Sheri Eubank

BEDS3
BATHS1 full 1 partial
SQUARE FEET2,150
MLS#955965
STATUSPending
PROPERTY TYPEResidential - Single Family
SUBDIVISIONTowers 01
SCHOOLKettering
Property Description
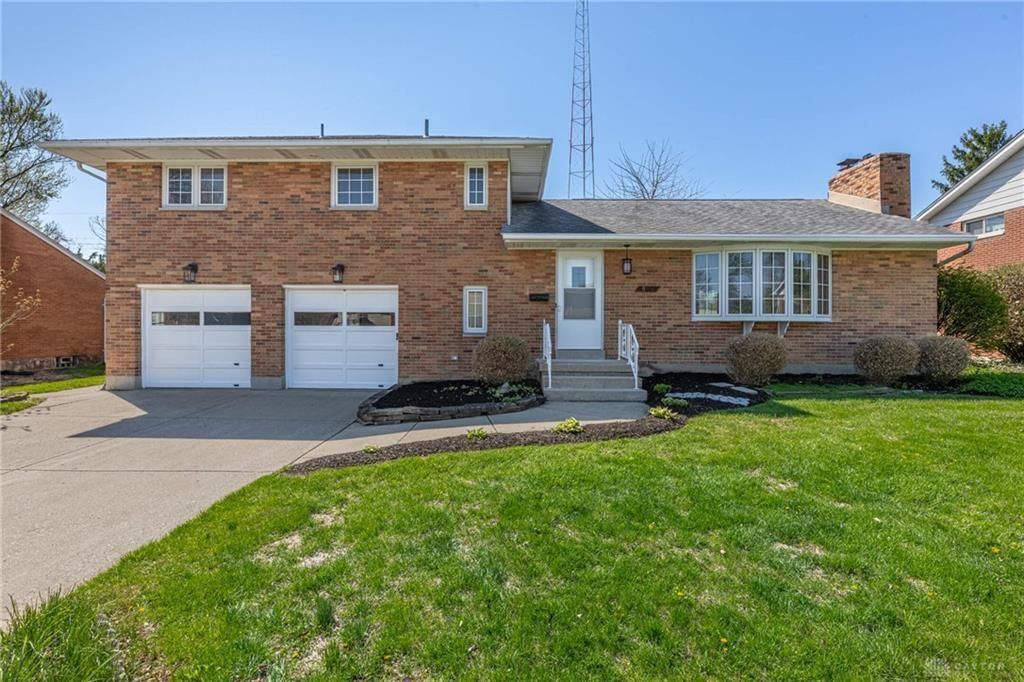
Move in ready, just renovated, and great location! Come check out this 3 bedroom, 1.5 bath with 2 car attached garage with a covered patio and fenced in back yard. Recent updates include: new kitchen cabinetry with stainless steel appliance package and quartz tops/island. Lower level just refinished with new drywall/paint, LED lighting, glass block windows and new carpet. All outlets and switches replaced, new light fixtures, and new LVP flooring and paint throughout. Pella windows. HVAC 2021.
Property Features
Property Type: Residential - Single Family
Cooling: Central
Fenced: Yes
Fireplaces: 2
Garage: 2 car attached
Heating: Forced Air, Natural Gas
Lot Size: 0.22 Acres
Taxes: $5,034
Year Built: 1960
Feature Descriptions
Appliance Features: Dishwasher, Garbage Disposal, Microwave, Range, Refrigerator
Basement Features: Finished
Days on Site: 48
Exterior: Brick
Fireplace. Features: Two, Woodburning
Garage Features: 2 Car, Attached, Opener
Lot Dimensions: 76 x 125
Outside Features: Fence, Patio, Storage Shed
Ownership: Agent Owned
Utilities: 220 Volt Outlet, Public Water, Sanitary Sewer
Room Sizes
Primary Bedroom: 14 X 12 Level - Second
Bedroom: 12 X 11 Level - Second
Bedroom: 12 X 10 Level - Second
Dining Room: 13 X 11 Level - Main
Family Room: 22 X 18 Level - Lower Level/Tri
Kitchen: 15 X 11 Level - Main
Living Room: 21 X 14 Level - Main
Utility Room: 12 X 7 Level - Lower Level/Tri
Other: 12 X 7 Level - Lower Level/Tri
Other: 7 X 5 Level - Second
Local Schools
School District: Kettering
Listed By / Shown By
Listed By
Agency Name: Irongate Inc.
Shown By
Agent Name: Sheri Eubank
Agent Phone: (270) 579-8077
Agency Title: CRYE-LEIKE Executive Realty

Estimate Your Payment
Estimated Payment
$ 2,473.05 per month $1,952.93 Principal & Interest $419.50 Property Tax $100.63 Homeowner's InsuranceChange Payment Information
Privacy Policy / DMCA Notice / ADA Accessibility


This site is hosted, designed and copyright
© 1994 - 2026 by
Delta Media Group, Inc. -- Patent Pending --
804 Lovetta Drive | MLS# 955965
This single family home located at 804 Lovetta Drive, Kettering, OH 45429 is currently listed for sale with an asking price of $345,000. This property was built in 1960 and has 3 bedrooms and 1 full and 1 partial baths with 2150 sq. ft. Lovetta Drive is located in the Towers 01 subdivision within the Kettering school district. Search Towers 01 real estate on sheri-eubank.realestateinbowlinggreen.com today.