Sheri Eubank

BEDS3
BATHS2 full
SQUARE FEET1,384
MLS#1360384
STATUSPending
PROPERTY TYPEResidential - Single Family
SUBDIVISIONCornwall Sub Bvv
SCHOOLBentonville
Property Description
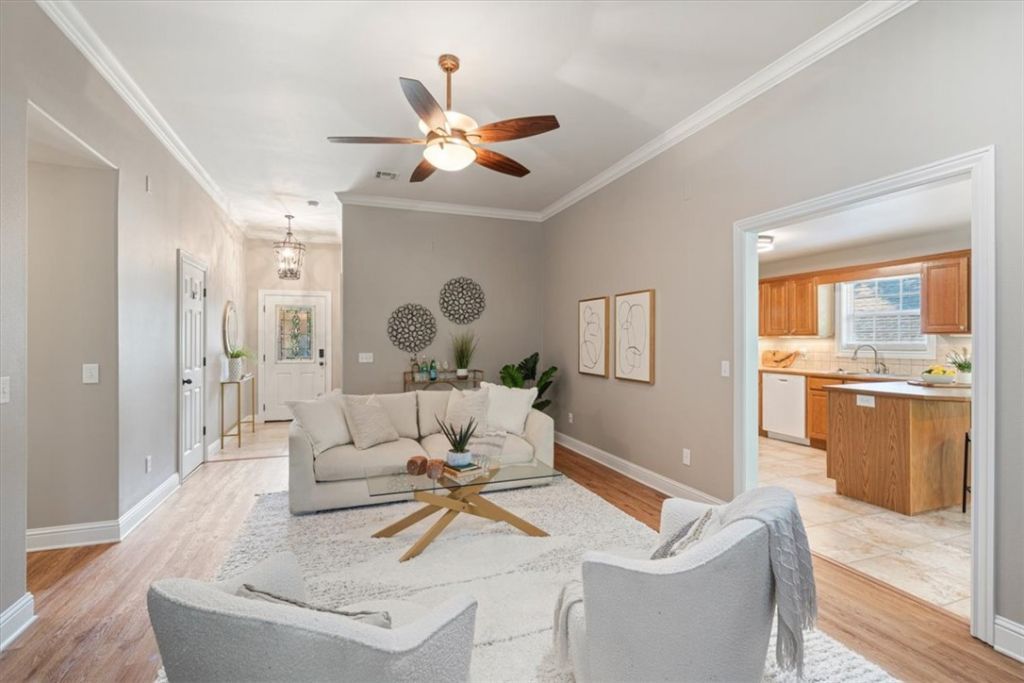
Bring ZERO $$ to closing!!!! ZERO MONEY DOWN USRD Loan Opportunity for Qualified buyers $5,000 in Buyer Credits with preferred lender First Western Bank. Brick exterior, updated 3-bedroom, 2-bath home offering a split floor plan, 2-car garage, long flat driveway, and open backyard with wooded common property views. Abundant cabinetry and countertops, under-cabinet lighting, newer appliances, and two large windows overlooking the trees showcase the Eat-In Kitchen. Roof=2020, HVAC-2020, 2026 water heater, newer flooring from 2020 and 2026, new 2026 blinds, and a 2026 washer and dryer. Large Solid deck with few steps to the yard. Additional highlights include a true 3-bedroom septic system, dedicated laundry room, newer toilets, including a bidet in the Primary Bathroom. Approximately 2 miles to Harps and Highway 71, 5 miles to Walmart in Jane, and 8 miles to Walmart Campus. A wonderful opportunity to enjoy an updated home in Bella Vista with convenient access to everyday amenities. Established yard.
Property Features
Property Type: Residential - Single Family
Cooling: Central Air, Electric, Heat Pump
Fireplaces: 1
Heating: Central, Heat Pump
Lot Size: 0.26 Acres
Roof Type: Architectural, Shingle
Stories: 1.0
Taxes: $3,189
Year Built: 2006
Amenities
Attic
Ceiling Fan(s)
Cathedral Ceiling(s)
Eat-in Kitchen
Split Bedrooms
Storage
Window Treatments
Concrete Driveway
Feature Descriptions
Appliances: Dryer, Dishwasher, Electric Cooktop, Exhaust Fan, Electric Range, Electric Water Heater, Disposal, Microwave Hood Fan, Microwave, Refrigerator, Self Cleaning Oven, Washer, Plumbed For Ice Maker
Body of Water: Lake Ann
Community Features: Biking, Clubhouse, Dock, Fitness, Playground, Park, Pool, Recreation Area, Sauna, Tennis Court(s), Lake, Trails/Paths
Days on Site: 65
Exterior: Brick, Vinyl Siding
Fencimg: None
Fireplace: Gas Log, Living Room
Flooring: Laminate, Luxury Vinyl Plank, Simulated Wood, Tile
HOA Fee: 40/ Monthly
Laundry: Washer Hookup, Dryer Hookup
Lot: Cleared, Cul-De-Sac, City Lot, Landscaped, Level, Subdivision, Sloped
Parcel#: 16-08844-000
Parking: Attached, Garage, Garage Door Opener
Parking Notes: Attached, Garage, Garage Door Opener
Patio/Porch: Deck
Pool: None, Community
Sauna: Yes
Sewer: Septic Tank
Spa: Community
Swimming Pool: Yes
Utilities: Electricity Available, Septic Available, Water Available
Water: Public
Window: Double Pane Windows, Vinyl, Blinds
Local Schools
School District: Bentonville
Listed By / Shown By
Listed By
Agency Name: Crye-Leike REALTORS-Bella Vista
Shown By
Agent Name: Sheri Eubank
Agent Phone: (270) 579-8077
Agency Title: CRYE-LEIKE Executive Realty

Estimate Your Payment
Estimated Payment
$ 2,045.49 per month $1,692.54 Principal & Interest $265.75 Property Tax $87.21 Homeowner's InsuranceChange Payment Information
Privacy Policy / DMCA Notice / ADA Accessibility


This site is hosted, designed and copyright
© 1994 - 2026 by
Delta Media Group, Inc. -- Patent Pending --
6 Saint Agnes Lane | MLS# 1360384
This single family home located at 6 Saint Agnes Lane, Bella Vista, AR 72714 is currently listed for sale with an asking price of $299,000. This property was built in 2006 and has 3 bedrooms and 2 full baths with 1384 sq. ft. Saint Agnes Lane is located in the Cornwall Sub Bvv subdivision within the Bentonville school district. Search Cornwall Sub Bvv real estate on sheri-eubank.realestateinbowlinggreen.com today.