Sheri Eubank

BEDS3
BATHS2 full
SQUARE FEET3,167
MLS#B26080769
STATUSPending
PROPERTY TYPEResidential - Single Family
SUBDIVISIONLAKEWOOD PARK UNIT 12
Property Description
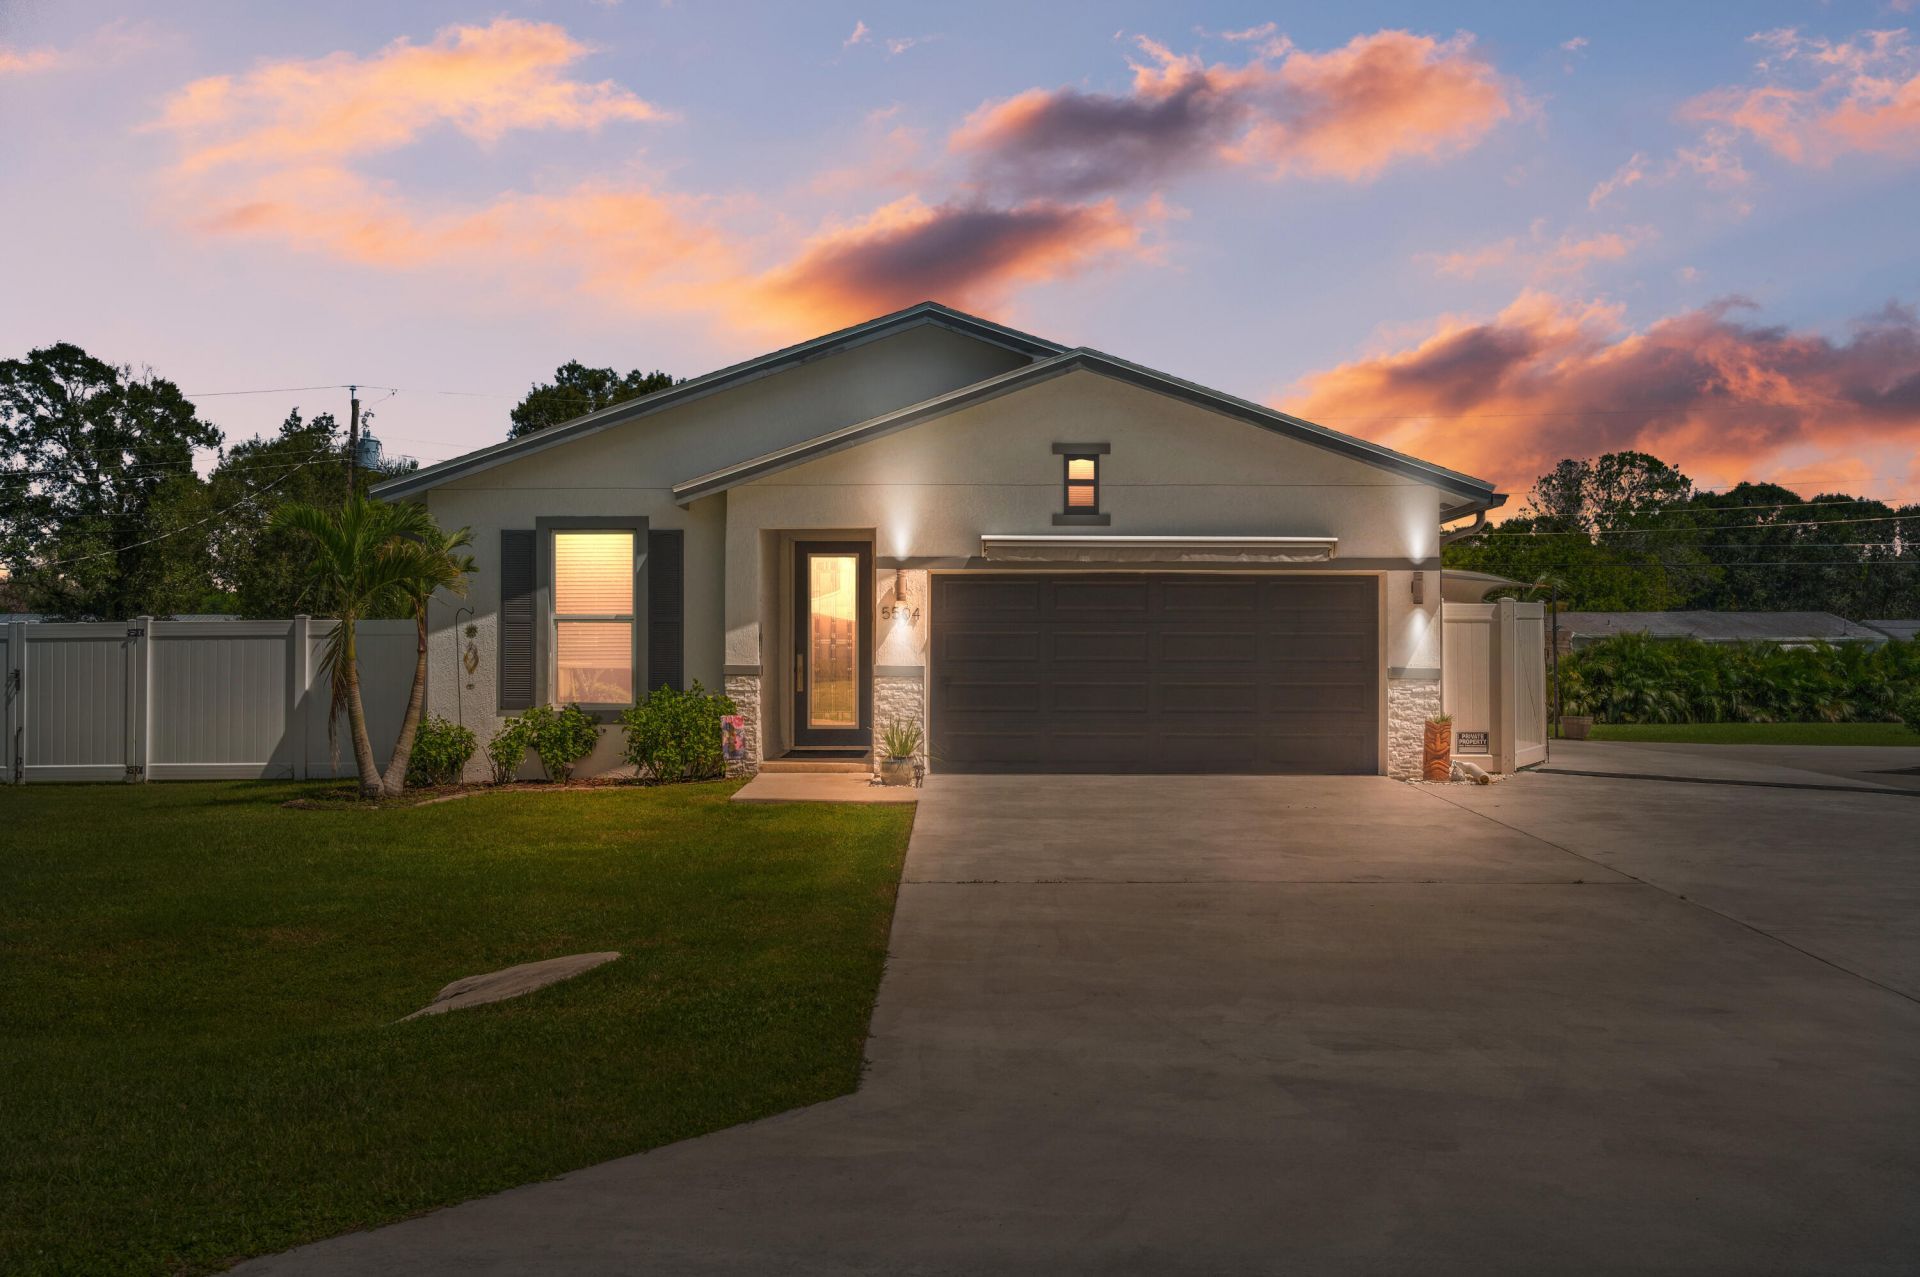
HALF AN ACRE, TWO GARAGES, NO HOA, COUNTY ONLY TAXES. Built in 2021 , this move-in-ready 3BR/2BA Lakewood Park home offers a bright open layout, modern kitchen, screened porch, above ground pool and outdoor shower. The attached garage has a mini-split AC. The property also has a 22 KW Generac whole- home generator with buried 500 gallon propane tank, and a separate insulated shed with 2 electrical outlets for more storage. The real show-stopper is the approximately 29'x35' climate-controlled detached garage with a 10'x12' auto roll-up door, 9000-lb Direct Lift, separate 200-amp panel and 22,000 BTU mini-split AC. This was built for the serious car enthusiasts, hobbyists, or anyone who needs an exceptional workshop and storage space. Just minutes from Treasure Coast beaches and I-95.
Property Features
Property Type: Residential - Single Family
Cooling: Central Air, Ceiling Fan(s)
Garage: 4 car attached
Heating: Central
Lot Size: 0.54 Acres
Roof Type: Shingle
Stories: 1.0
Taxes: $495
Year Built: 2021
Amenities
High Ceilings
Kitchen Island
Pantry
Bedroom Layout - Split
Outdoor Shower
Feature Descriptions
Appliances: Electric Water Heater, Water Purifier Owned, Dryer, Dishwasher, Electric Range, Free-Standing Freezer, Ice Maker, Microwave, Oven, Refrigerator, Water Heater, Water Purifier, Washer, Range
Days on Site: 37
Exterior: Concrete Block - With Stucco
Flooring: Ceramic Tile
Laundry: Laundry Room
Lot: Room for Pool
Lot: Room for Pool
Other Equipment: Fuel Tank(s), Generator, Other, Fuel Tank - Owned
Parcel#: 130161401100006
Parking: Concrete, Driveway, Garage Door Opener, RV Access/Parking, Garage, Attached Garage, Attached, Detached, Boat
Parking Notes: Concrete, Driveway, Garage Door Opener, RV Access/Par
Patio/Porch: Patio - Screened, Patio
Pets Allowed: Yes, No Restrictions
Pool: Above Ground, Screen Enclosure
Restrictions: See Remarks
Security: Smoke Detector(s)
Sewer: Septic Tank
Sprinkler: None
SQFT Living: 1739
Structure Type: House
Swimming Pool: Yes
Total Rooms: 5
Utilities: Cable Connected, Electricity Connected, Propane
Utilities: Cable Connected, Electricity Connected, Propane
Water: Well
Windows: Blinds
Room Sizes
Kitchen: 8 X 18 Level Main
Living Room: 12 X 20 Level Main
Primary Bedroom: 13 X 15 Level Main
Bedroom 2: 11 X 11 Level Main
Bedroom 3: 10 X 10 Level Main
Listed By / Shown By
Listed By
Agency Name: The Keyes Company
Shown By
Agent Name: Sheri Eubank
Agent Phone: (270) 579-8077
Agency Title: CRYE-LEIKE Executive Realty

Estimate Your Payment
Estimated Payment
$ 3,404.31 per month $3,198.27 Principal & Interest $41.25 Property Tax $164.79 Homeowner's InsuranceChange Payment Information
Privacy Policy / DMCA Notice / ADA Accessibility


This site is hosted, designed and copyright
© 1994 - 2026 by
Delta Media Group, Inc. -- Patent Pending --
5504 Deleon Avenue | MLS# B26080769
This single family home located at 5504 Deleon Avenue, Fort Pierce, FL 34951 is currently listed for sale with an asking price of $565,000. This property was built in 2021 and has 3 bedrooms and 2 full baths with 3167 sq. ft. Deleon Avenue is located in the LAKEWOOD PARK UNIT 12 subdivision. Search LAKEWOOD PARK UNIT 12 real estate on sheri-eubank.realestateinbowlinggreen.com today.