Sheri Eubank

BEDS3
BATHS2 full
SQUARE FEET2,406
MLS#B26092826
STATUSActive
PROPERTY TYPEResidential - Single Family
SUBDIVISIONPORTOFINO SHORES PHASE TWO
Property Description
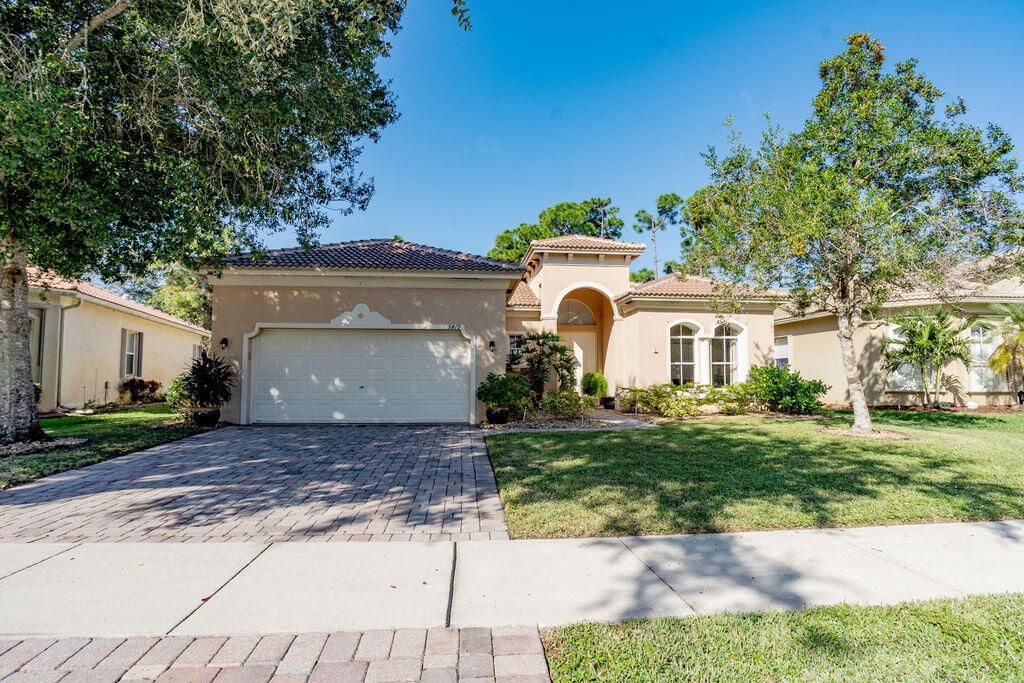
Discover this inviting Gallio floor plan in the Portofino Shores community. Offering 3 bedrooms, 2 bathrooms, and 1,766 square feet, this home features a bright, airy feel and a split-bedroom layout that offers separation between the primary suite and secondary bedrooms. Recent 2026 updates include a new roof, A/C system, and water heater. The fenced backyard adds a comfortable outdoor space to enjoy. A must-see home with room to settle in and make your own!
Property Features
Property Type: Residential - Single Family
Cooling: Central Air, Ceiling Fan(s)
Garage: 2 car attached
Heating: Central
Lot Size: 0.16 Acres
Roof Type: Barrel, Tile
Stories: 1.0
Taxes: $4,956
Year Built: 2005
Amenities
High Ceilings
Kitchen Island
Vaulted Ceiling(s)
Feature Descriptions
Appliances: Cooktop, Dryer, Dishwasher, Electric Range, Microwave, Refrigerator, Washer, Electric Cooktop
Association Amenities: Basketball Court, Clubhouse, Fitness Center, Management, Playground, Pool, Tennis Court(s), Manager On Site, Community Room, Gated
Association Fee Includes: Common Areas
Days on Site: 6
Exterior: CBS, Metal Frame
Fencing: Back Yard
Flooring: Carpet, Tile
HOA Fee: $200/ Monthly
Parcel#: 131250200960001
Parking: Garage, Attached Garage
Parking Notes: Garage, Attached Garage
Pets Allowed: Yes, Breed Restrictions
Restrictions: Buyer Approval Required
Sewer: Public Sewer
SQFT Living: 1766
Structure Type: House
Total Rooms: 3
Utilities: Electricity Connected, Underground Utilities, Water Connected
Utilities: Electricity Connected, Underground Utilities, Water Connected
Water: Public
Waterfront Features: None
Listed By / Shown By
Listed By
Agency Name: Watson Realty Corporation
Shown By
Agent Name: Sheri Eubank
Agent Phone: (270) 579-8077
Agency Title: CRYE-LEIKE Executive Realty

Estimate Your Payment
Estimated Payment
$ 2,466.55 per month $1,952.93 Principal & Interest $413.00 Property Tax $100.63 Homeowner's InsuranceChange Payment Information
Privacy Policy / DMCA Notice / ADA Accessibility


This site is hosted, designed and copyright
© 1994 - 2026 by
Delta Media Group, Inc. -- Patent Pending --
5419 Place Lake Drive | MLS# B26092826
This single family home located at 5419 Place Lake Drive, Fort Pierce, FL 34951 is currently listed for sale with an asking price of $345,000. This property was built in 2005 and has 3 bedrooms and 2 full baths with 2406 sq. ft. Place Lake Drive is located in the PORTOFINO SHORES PHASE TWO subdivision. Search PORTOFINO SHORES PHASE TWO real estate on sheri-eubank.realestateinbowlinggreen.com today.