Sheri Eubank

BEDS3
BATHS2 full 1 partial
SQUARE FEET1,921
MLS#3208300
STATUSActive
PROPERTY TYPEResidential - Single Family
SUBDIVISIONSagewood Est Sec 2C
Property Description
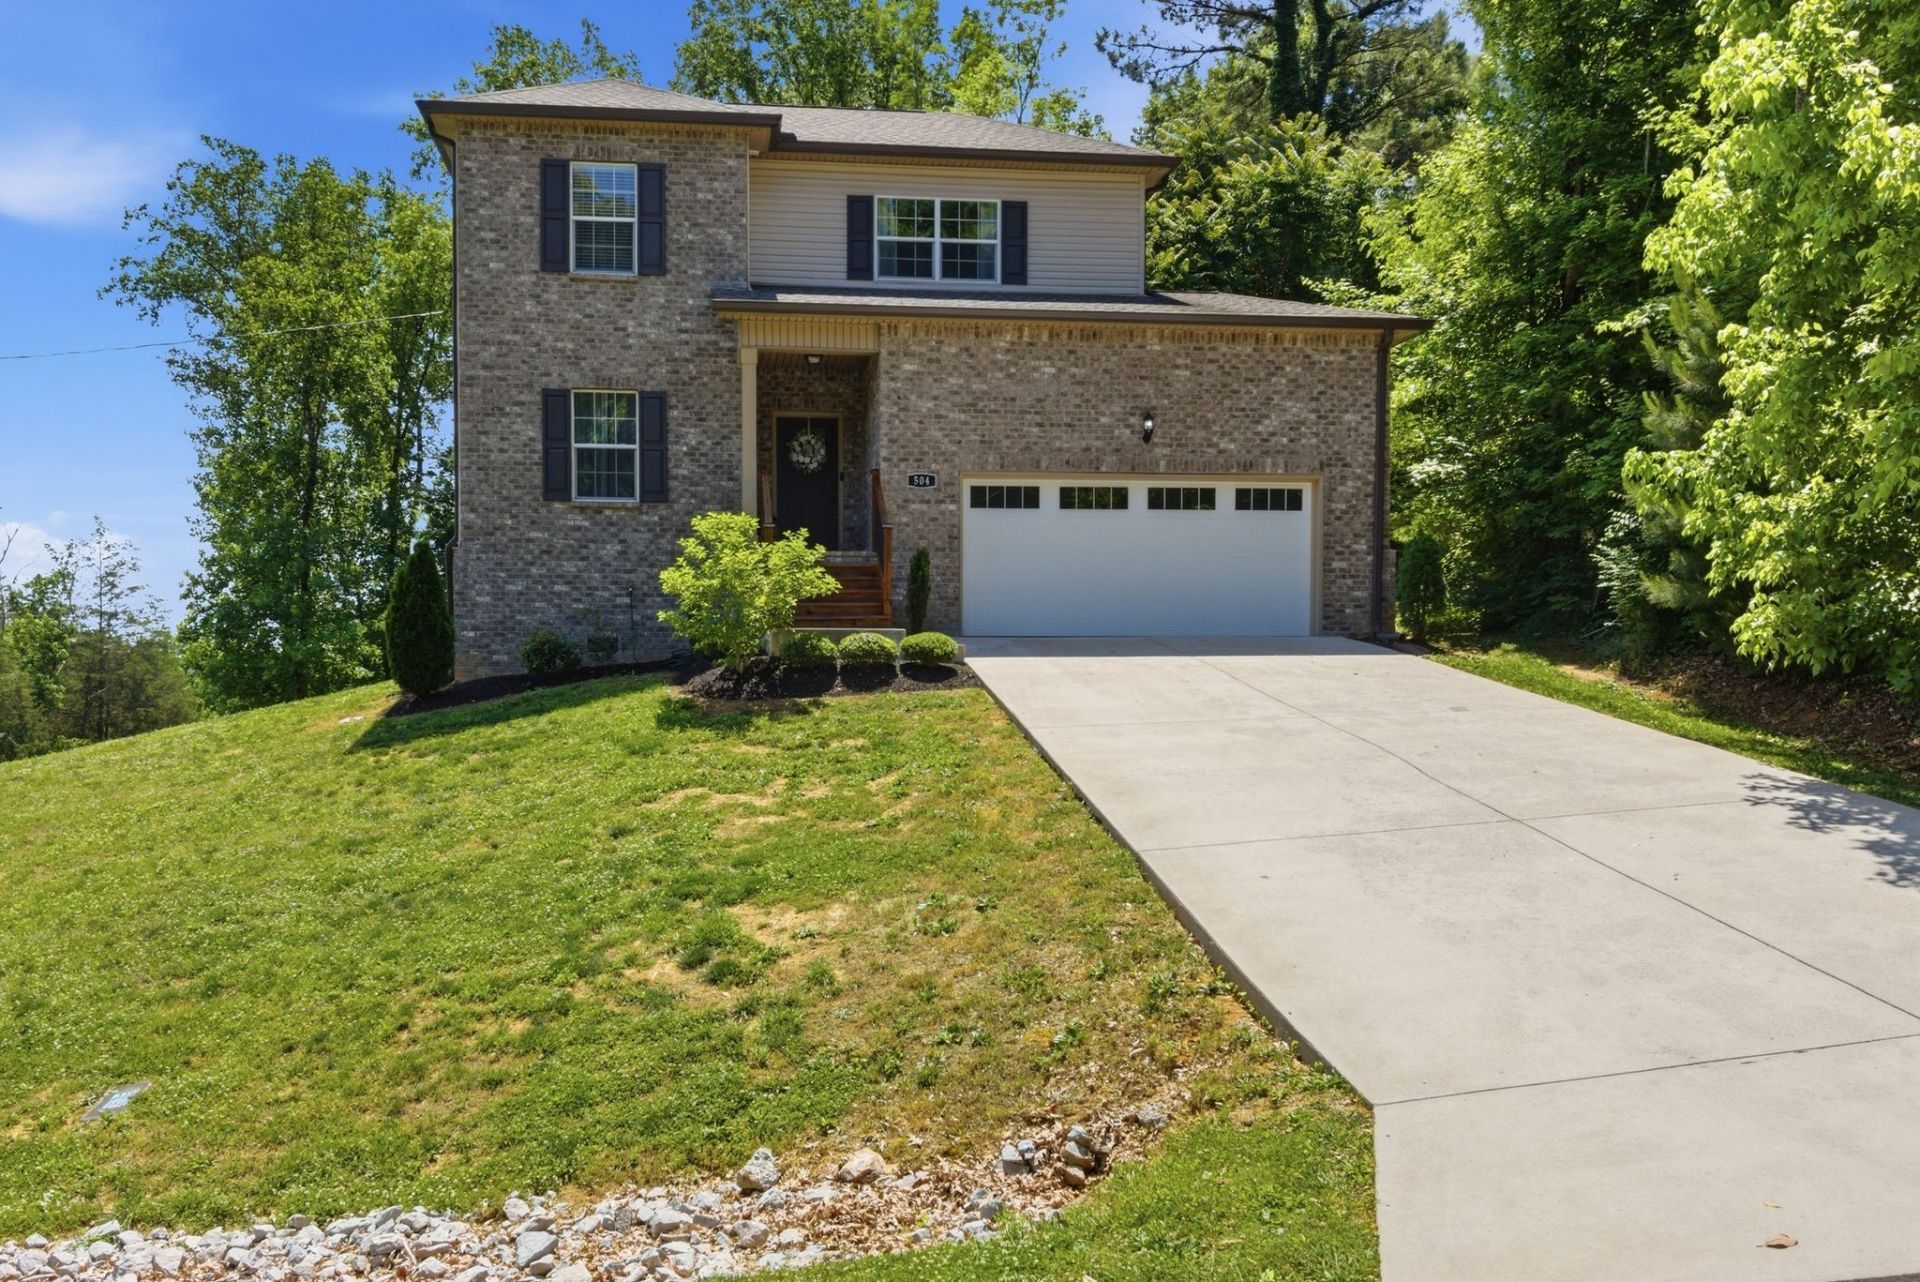
Beautiful home nestled in Columbia, just minutes from Spring Hill where you'll enjoy convenient access to shopping, dining, hospitals, and major highways. This well-designed home features a spacious open floor plan with vaulted ceilings in the great room and dining area, creating a bright and inviting atmosphere.The primary suite is located on the main level and includes a private ensuite bath for added comfort and convenience. Upstairs, you'll find two additional bedrooms, a full bath, and a large bonus room - the perfect space for family game nights, movie marathons, or a playroom.Situated on a hill in a quiet cul-de-sac, the home backs up to mature trees, offering both privacy and peaceful surroundings.
Property Features
Property Type: Residential - Single Family
Basement: None
Cooling: Ceiling Fan(s), Central Air
Garage: 2 car attached
Heating: Central, Heat Pump
Home Style: Traditional
Lot Size: 0.48 Acres
Roof Type: Shingle
Stories: 2.0
Taxes: $1,567
Year Built: 2022
Amenities
Ceiling Fan(s)
Entrance Foyer
Extra Closets
High Ceilings
Open Floorplan
Pantry
Smart Thermostat
Walk-In Closet(s)
High Speed Internet
Kitchen Island
Smart Lock(s)
Feature Descriptions
Appliances: Electric Range, Dishwasher, Microwave, Refrigerator, Stainless Steel Appliance(s)
Days on Site: 14
Exterior: Brick
Flooring: Carpet, Laminate, Tile
Laundry: Electric Dryer Hookup, Washer Hookup
Lot: Cul-De-Sac, Private, Sloped
Lot Dimensions: 178.81X158 IRR
Parcel#: 067A C 00300 000
Parking: Garage Door Opener, Garage Faces Front, Driveway
Parking Notes: Garage Door Opener, Garage Faces Front, Driveway
Patio/Porch: Porch, Covered, Patio
Sewer: Septic Tank
Topography: Cul-De-Sac, Private, Sloped
Utilities: Water Available, Cable Connected
Water: Public
Room Sizes
Bedroom 1: 12x14
Bedroom 2: 13x12
Bedroom 3: 13x12
Recreation Room: 18x13
Kitchen: 12x11
Living Room: 22x16
Other Room: 6x5
Local Schools
High School: Battle Creek High School
Middle School: Battle Creek Middle School
Elementary School: Battle Creek Elementary School
Listed By / Shown By
Listed By
Agency Name: Crye-Leike, Inc., REALTORS
Shown By
Agent Name: Sheri Eubank
Agent Phone: (270) 579-8077
Agency Title: CRYE-LEIKE Executive Realty

Estimate Your Payment
Estimated Payment
$ 2,659.73 per month $2,405.21 Principal & Interest $130.58 Property Tax $123.93 Homeowner's InsuranceChange Payment Information
Privacy Policy / DMCA Notice / ADA Accessibility


This site is hosted, designed and copyright
© 1994 - 2026 by
Delta Media Group, Inc. -- Patent Pending --
504 Cascade Dr | MLS# 3208300
This single family home located at 504 Cascade Dr, Columbia, TN 38401 is currently listed for sale with an asking price of $424,900. This property was built in 2022 and has 3 bedrooms and 2 full and 1 partial baths with 1921 sq. ft. Cascade Dr is located in the Sagewood Est Sec 2C subdivision. Search Sagewood Est Sec 2C real estate on sheri-eubank.realestateinbowlinggreen.com today.