Sheri Eubank

BEDS4
BATHS2 full
SQUARE FEET1,888
MLS#26026761
STATUSActive
PROPERTY TYPEResidential - Single Family
SUBDIVISIONMckewn
Property Description
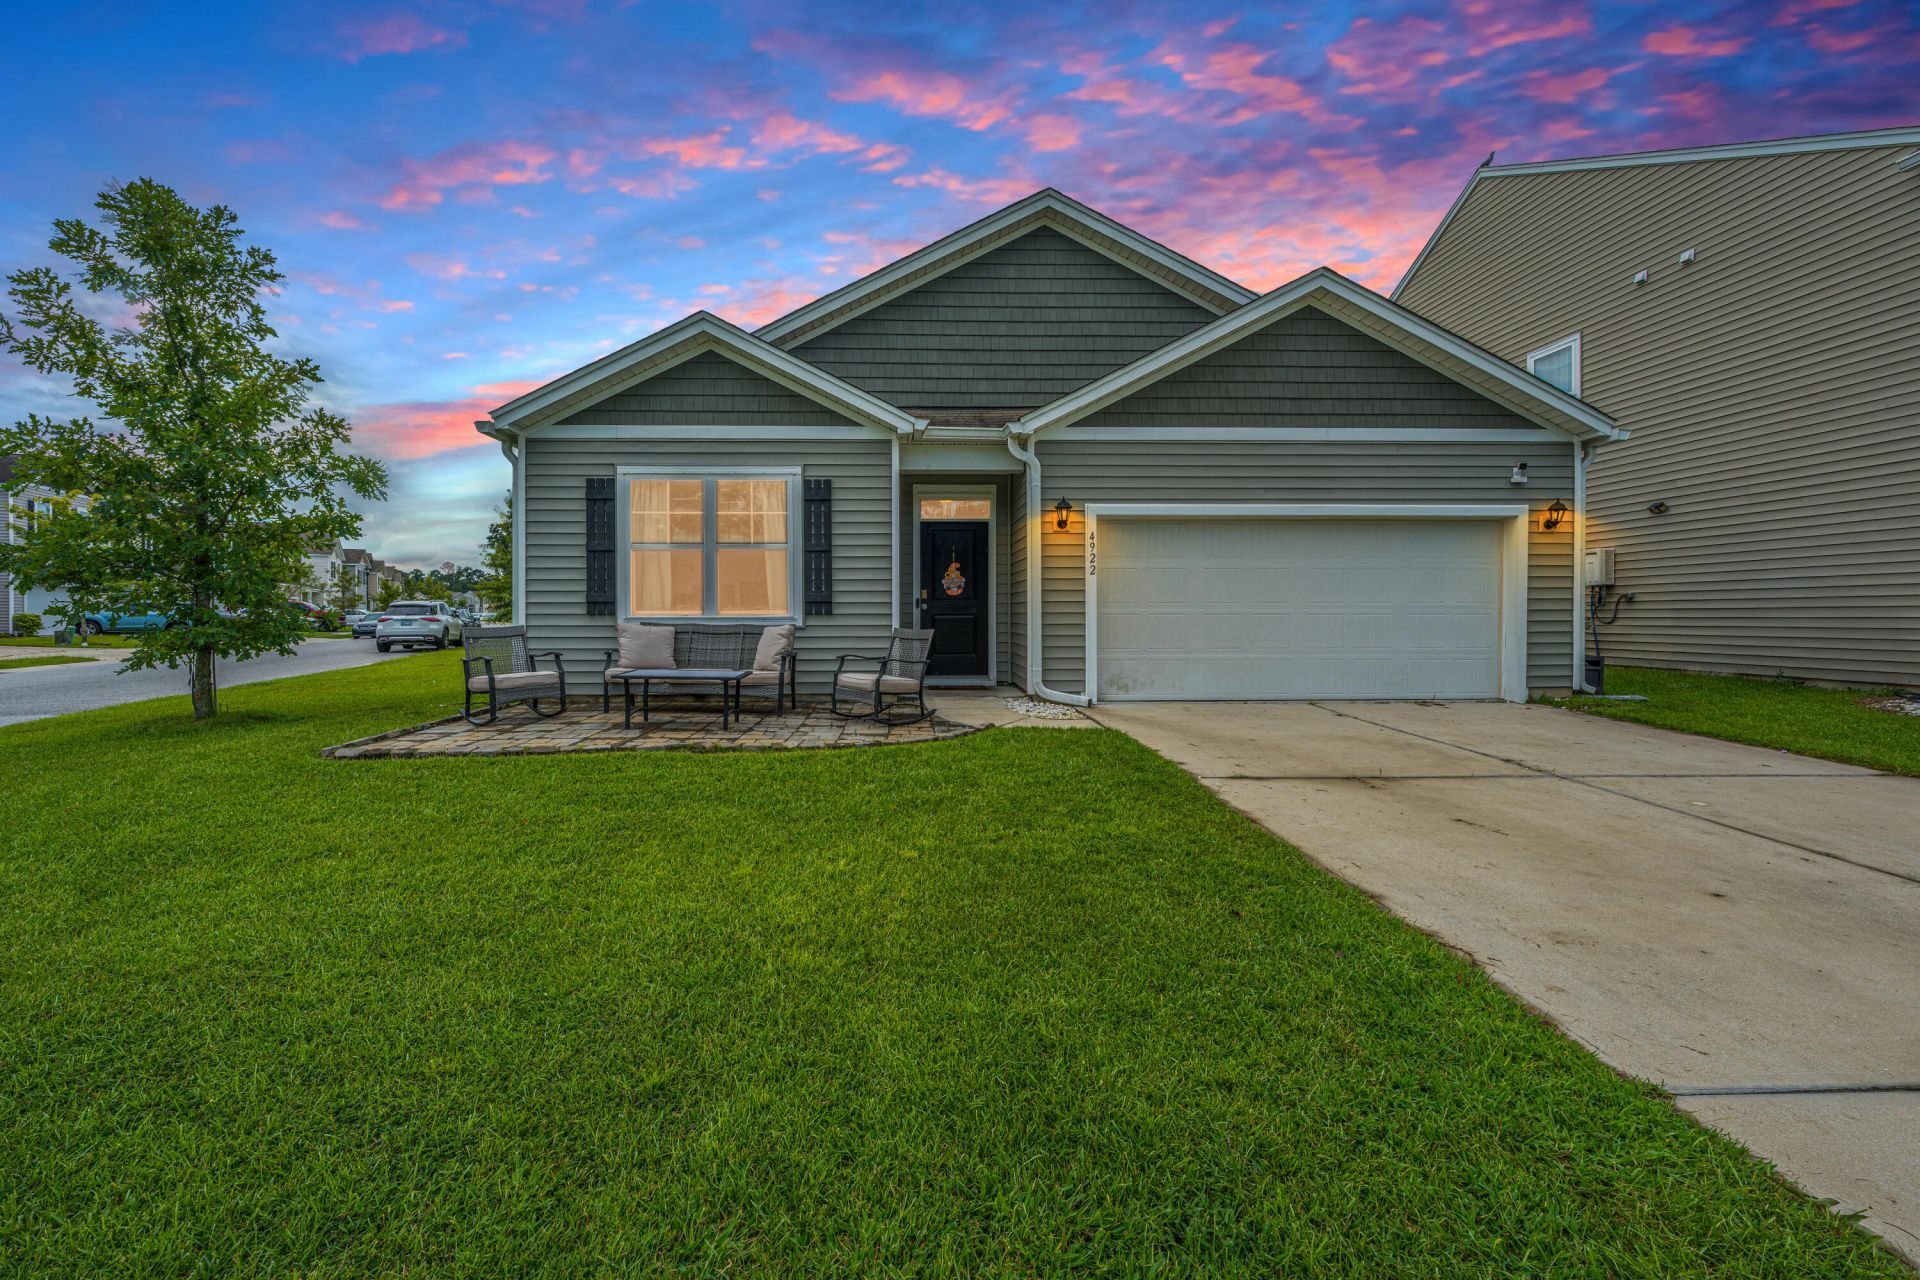
This single-story 2019 home comes with solar panels paid off at closing, so the next owner enjoys lower energy costs from day one. A paver front patio and craftsman details make a warm first impression. Inside, an open layout centers on a kitchen with a large granite island, white shaker cabinets, a stacked-stone backsplash, a gas range, and a walk-in pantry, all flowing into the great room and dining area. The primary suite includes a soaking tub, a separate shower, and a double vanity. Out back, a fully fenced yard offers room to play and relax. The community adds a resort-style pool with a sun shelf and splash pad, a fire pit, a clubhouse, and pickleball courts. Use Seller's Preferred Lender to buy this home and receive an incentive towards your closing costs or rate buydown.
Property Features
Property Type: Residential - Single Family
Cooling: Central Air
Garage: 2
Heating: Natural Gas, Central
Home Style: Ranch
Lot Size: 0.16 Acres
Roof Type: Architectural
Stories: 1.0
Year Built: 2019
Amenities
Kitchen Island
Walk-In Closet(s)
Ceiling Fan(s)
Living/Dining Combo
Office
Pantry
Separate Dining
Feature Descriptions
Building Area Total: 1888
Community Features: Clubhouse, Pool
Days on Site: 37
Exterior: Vinyl Siding
Fencing: Rear Only, Wood
Flooring: Vinyl, Carpet
GarageY/N: Yes
HeatingY/N: 1
Laundry: Laundry Room
Lot Dimensions: 0.16 acre(s)
Lot Features: Corner Lot,0 - .5 Acre
Other Structures: No
Parking Features: 2 Car Garage
Sewer: Public Sewer
Water: Public
Window Features: Window Treatments
Local Schools
High School: Ft. Dorchester
Middle School: Oakbrook
Elementary School: Joseph Pye
Listed By / Shown By
Listed By
Agency Name: Carolina One Real Estate
Agency Contact: 843-779-8660
Shown By
Agent Name: Sheri Eubank
Agent Phone: (270) 579-8077
Agency Title: CRYE-LEIKE Executive Realty

Estimate Your Payment
Estimated Payment
$ 2,202.36 per month $2,094.44 Principal & Interest $0.00 Property Tax (data not provided by mls) $107.92 Homeowner's InsuranceChange Payment Information
Privacy Policy / DMCA Notice / ADA Accessibility


This site is hosted, designed and copyright
© 1994 - 2026 by
Delta Media Group, Inc. -- Patent Pending --
4922 Paddy Field Way | MLS# 26026761
This single family home located at 4922 Paddy Field Way, Ladson, SC 29456 is currently listed for sale with an asking price of $370,000. This property was built in 2019 and has 4 bedrooms and 2 full baths with 1888 sq. ft. Paddy Field Way is located in the Mckewn subdivision. Search Mckewn real estate on sheri-eubank.realestateinbowlinggreen.com today.