Sheri Eubank

BEDS4
BATHS3 full
SQUARE FEET3,037
MLS#RA20262952
STATUSActive
PROPERTY TYPEResidential - Single Family
SUBDIVISIONThe Greens
Property Description
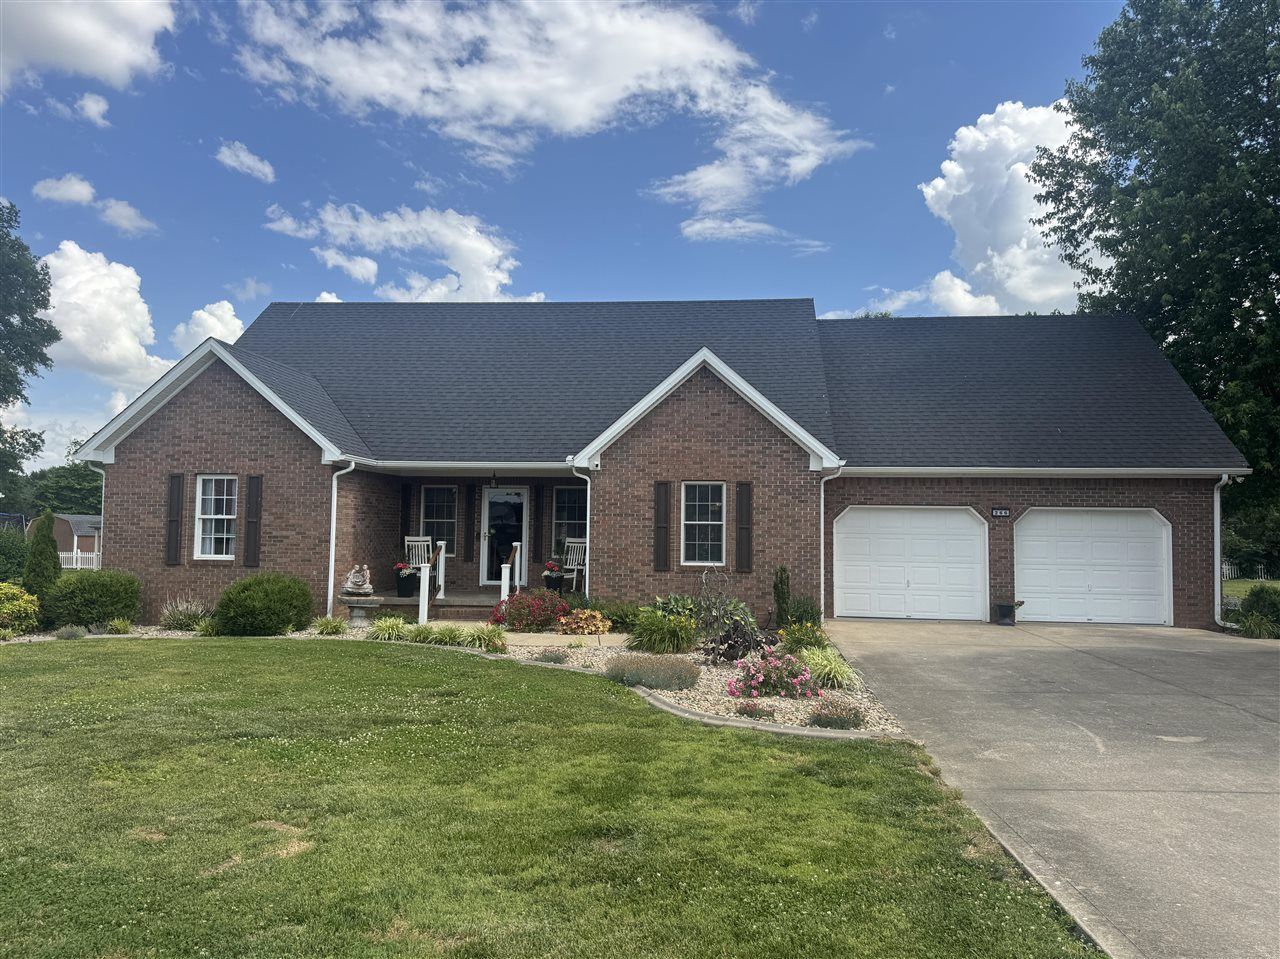
Welcome home to this beautifully crafted custom-built home located in the desirable Greens Subdivision! Offering 4 bedrooms and a spacious upstairs retreat complete with its own private bathroom suite, this home provides the perfect layout for comfort, privacy, and flexibility. From the moment you arrive, youâ??ll appreciate the stunning landscaped lot and attractive curb appeal that make this property truly stand out. Inside the home features spacious living areas, quality craftsmanship, The oversized upstairs bedroom suite is ideal for guests, a private primary retreat, bonus room,or multi-generational living.
Property Features
Property Type: Residential - Single Family
Cooling: Central Air, Combination
Garage: 2
Heating: Ceiling Cable
Home Style: 1-1/2 Story
Lot Size: 0.35 Acres
Roof Type: Shingles
Stories: 2.0
Year Built: 2002
Amenities
Attic Fan
Attic Storage
Ceiling Fan(s)
Closet Light(s)
Split Bedroom Floor Plan
Walk-in Closet(s)
Covered Front Porch
Out Building
Concrete Walks
Covered Deck
Deck
Exterior Lights
Garden Area
Landscaping
Outdoor Lighting
Porch
Screened Porch
Storage Building
Feature Descriptions
Appliances/Equipment: Fire Alarm(s), Security System, Smoke Detector(s)
Basement: None
Bathroom Features: Double Vanity, Granite Counter Tops, Separate Shower, Tub, Urinal, Whirlpool
Days on Site: 6
Exterior: Block, Brick, Metal, Veneer
Fireplace/Wood Stove Features: None
Floor Coverings: Carpet, Hardwood, Tile
Foundation: Block, Brick
Garage: Garage Attached, Auto Door Opener, Front Entry, Garage Door Opener, Side Entry
Kitchen Features: Dishwasher, Eat-In, Kitchen Bar, Microwave, Pantry, Range/Oven, Range Electric, Refrigerator, Self-Cleaning Oven, Solid Surface Counter Top
Lake Property: None
Lot Dimensions: 0.35 Acre(s)
Parcel #: 069-04-00-036-00
Sewer: Septic System
TV/Cable: Electric, Garbage-Private, Internet Cable, Natural Gas, Street Lights
Water: County
Window Treatments: Partial
Room Sizes
Primary Bedroom: 16.8 x 14.1
Bedroom 2: 12.4 x 11.8
Bedroom 3: 12.3 x 12.3
Bedroom 4: 64 x 14
Family Room: 17 x 15
Kitchen: 31.8 x 12
Local Schools
High School: Logan County
Middle School: Adairville
Elementary School: Adairville
Listed By / Shown By
Listed By
Agency Name: Keller Williams First Choice R
Agency Phone: 270-782-1811
Shown By
Agent Name: Sheri Eubank
Agent Phone: (270) 579-8077
Agency Title: CRYE-LEIKE Executive Realty

Estimate Your Payment
Estimated Payment
$ 2,797.00 per month $2,659.94 Principal & Interest $0.00 Property Tax (data not provided by mls) $137.05 Homeowner's InsuranceChange Payment Information
Privacy Policy / DMCA Notice / ADA Accessibility


This site is hosted, designed and copyright
© 1994 - 2026 by
Delta Media Group, Inc. -- Patent Pending --
266 The 10th Fairway | MLS# RA20262952
This single family home located at 266 The 10th Fairway , Russellville, KY 42276 is currently listed for sale with an asking price of $469,900. This property was built in 2002 and has 4 bedrooms and 3 full baths with 3037 sq. ft. The 10th Fairway is located in the The Greens subdivision. Search The Greens real estate on sheri-eubank.realestateinbowlinggreen.com today.