Sheri Eubank

BEDS3
BATHS2 full 1 partial
SQUARE FEET1,248
MLS#5112767
STATUSActive
PROPERTY TYPEResidential - Condominium
SUBDIVISIONKnox Marsh
SCHOOLDover SAU #11
Listing Courtesy of:
BHG Masiello Durham

Property Description
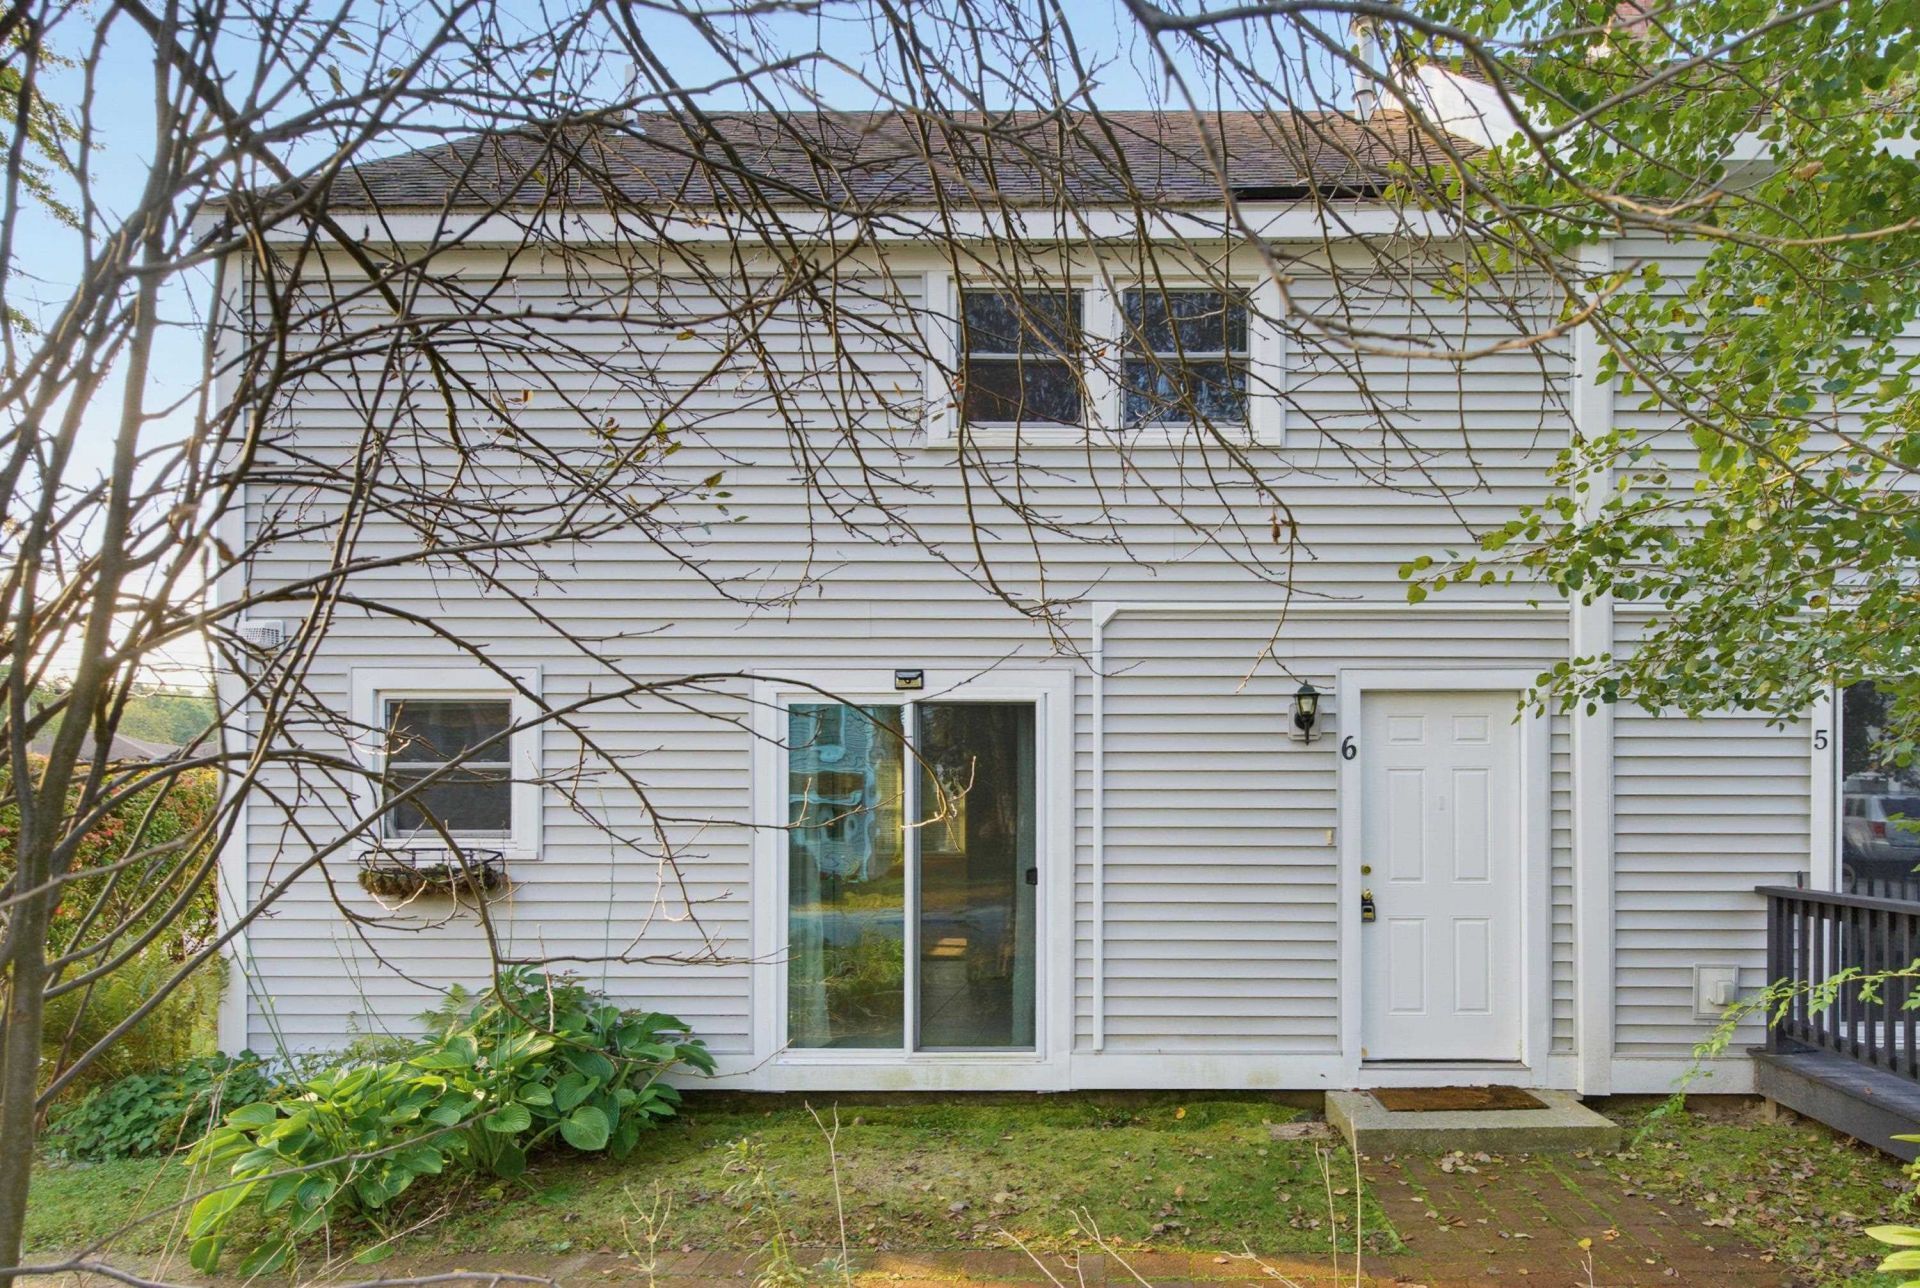
Welcome home to this 3 bedroom, 2.5 bath townhouse offering a comfortable and functional layout. The first floor features a spacious living room with plenty of room to relax or entertain. The dining room offers sliders leading outside, creating an easy flow for indoor and outdoor living. A kitchen and convenient half bath complete the main level. Continue upstairs where you will find the primary bedroom with its own three-quarter bath. Two additional bedrooms provide flexibility for guests, an office, or additional living space. A full bath with conveniently located laundry finishes the second floor. Enjoy low-maintenance townhouse living with convenient access to major commuting routes, UNH, Dover, shopping, dining, and area amenities. A wonderful opportunity to make this home your own!
Property Features
Property Type: Residential - Condominium
Basement: Slab
Cooling: None
Heating: Propane, Hot Water
Home Style: End Unit
Roof Type: Asphalt Shingle
Stories: 2.0
Taxes: $5,079
Year Built: 1890
Amenities
Primary BR w/ BA
Natural Light
Feature Descriptions
Appliances: Dishwasher, Microwave, Refrigerator, Electric Stove
Baths 1/2: 1
Baths 3/4: 1
Baths Full: 1
Color: Beige
Construction: Wood Siding
Days on Site: 29
Driveway: Paved
Electric: Circuit Breaker(s)
Equipment: Smoke Detector
Exterior: Wood Siding
Fee: $425/Monthly
Fee Includes: Landscaping, Plowing, Trash
Flood Zone: No
Flooring: Carpet, Tile
Foundation: Concrete Slab
Lot: Condo Development
Number of Rooms: 6
Parking: Off Street, Parking Spaces 2, Paved
Roads: Paved
Sewer: Public
Sq. Ft. Above Grade Finished: 1248
Sq. Ft. Total Finished: 1248
Total Stories: 2
Units: 6
Water: Public
Zoning: C
Local Schools
High School: Dover High School
Middle School: Dover Middle School
Elementary School: Assigned
School District: Dover SAU #11
Listed By / Shown By
Listed By
Agency Name: BHG Masiello Durham
Shown By
Agent Name: Sheri Eubank
Agent Phone: (270) 579-8077
Agency Title: CRYE-LEIKE Executive Realty
Estimate Your Payment
Estimated Payment
$ 2,381.56 per month $1,862.36 Principal & Interest $423.25 Property Tax $95.96 Homeowner's InsuranceChange Payment Information
Privacy Policy / DMCA Notice / ADA Accessibility


This site is hosted, designed and copyright
© 1994 - 2026 by
Delta Media Group, Inc. -- Patent Pending --
251 Knox Marsh Road, Unit 6 | MLS# 5112767
This condo located at 251 Knox Marsh Road, Unit 6, Dover, NH 03820 is currently listed for sale with an asking price of $329,000. This property was built in 1890 and has 3 bedrooms and 2 full and 1 partial baths with 1248 sq. ft. Knox Marsh Road, Unit 6 is located in the Knox Marsh subdivision within the Dover SAU #11 school district. Search Knox Marsh real estate on sheri-eubank.realestateinbowlinggreen.com today.