Sheri Eubank

BEDS3
BATHS2 full
SQUARE FEET1,773
MLS#2600003962
STATUSPending
PROPERTY TYPEResidential - Single Family
SUBDIVISIONOlde Towne At Millcreek
Property Description
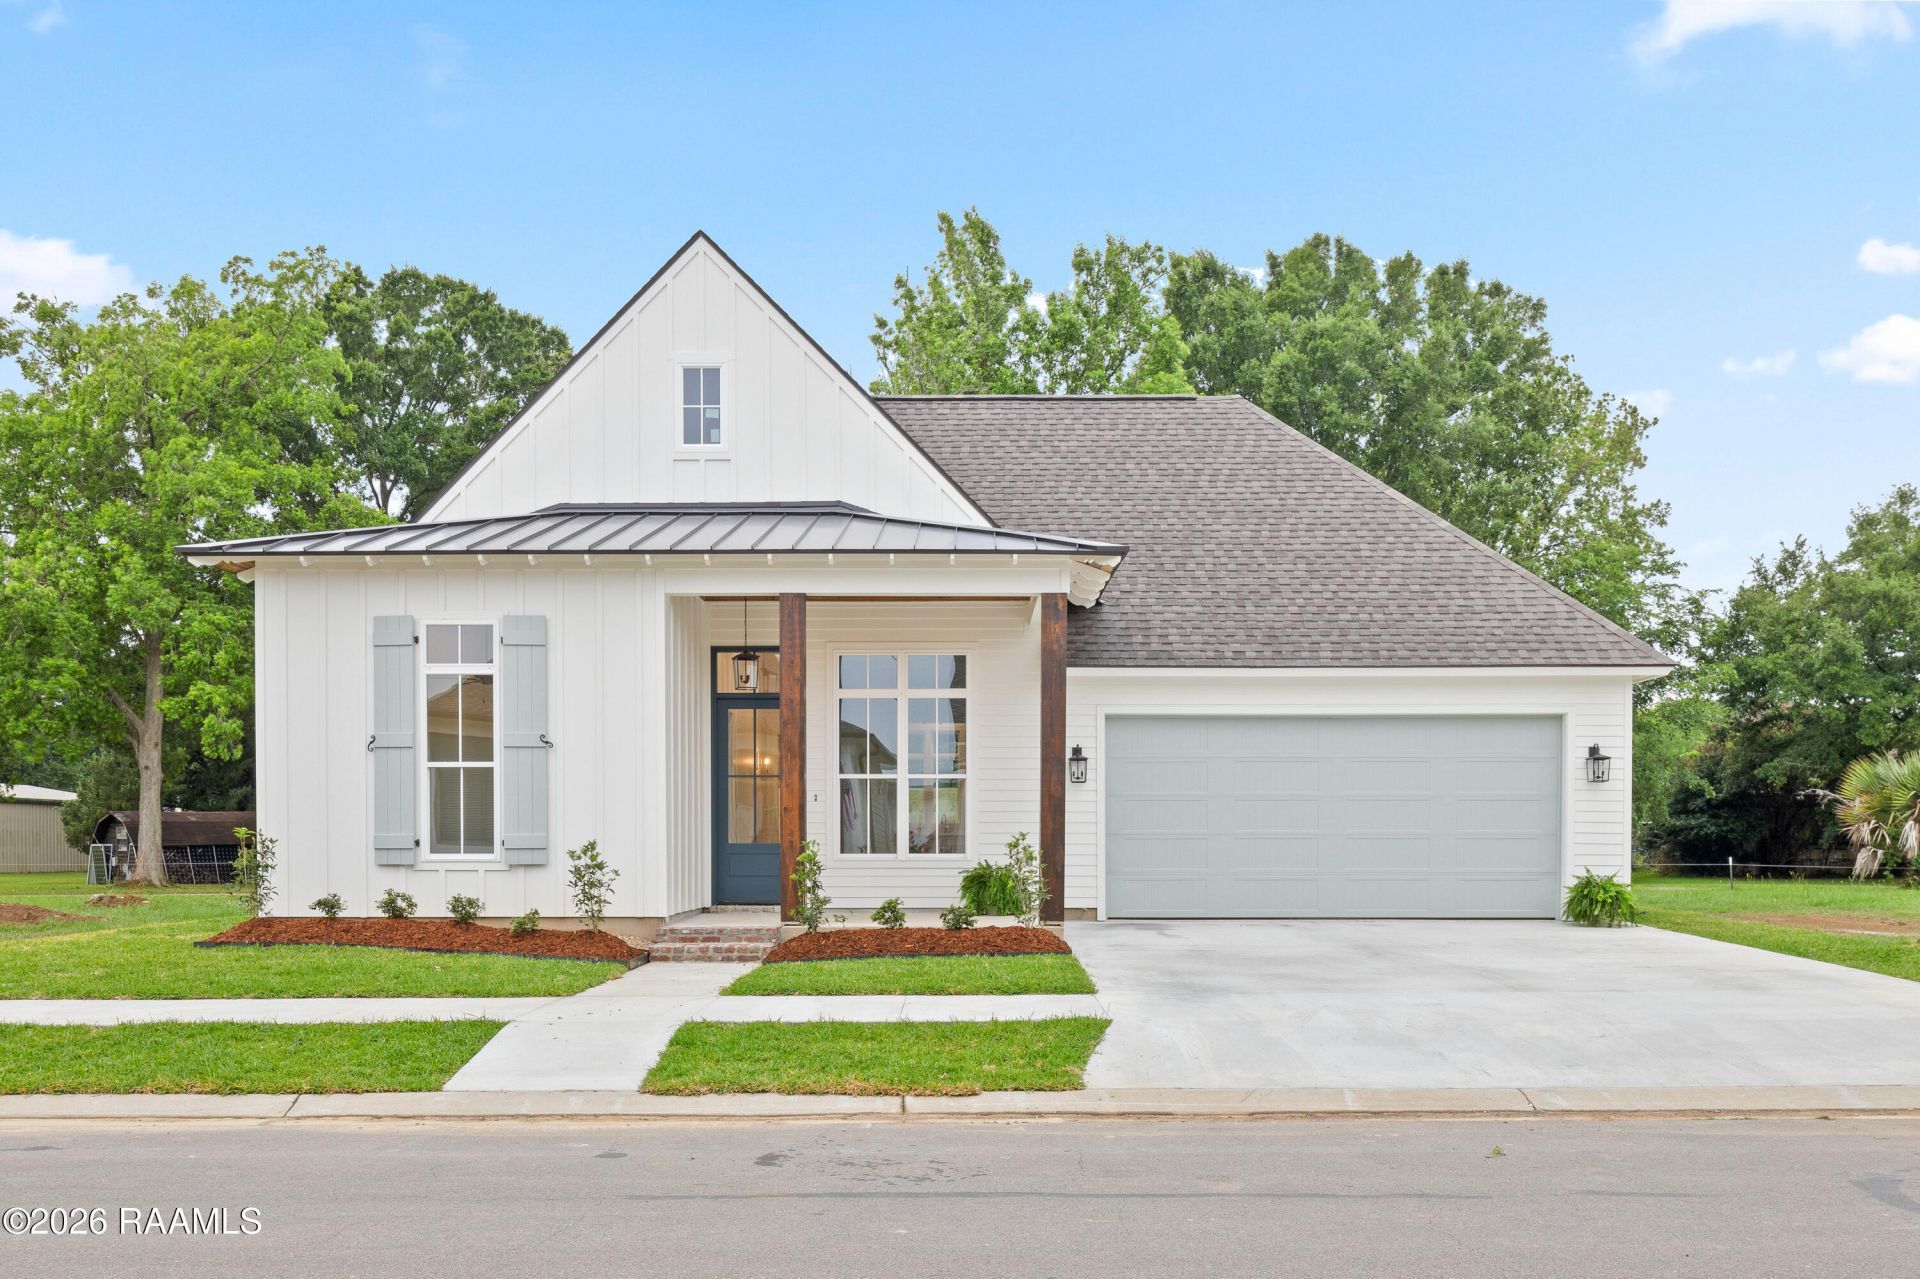
Welcome to this charming new construction home in Olde Towne at Millcreek, offering 3 bedrooms, 2 full baths, plus a perfectly placed office. From the moment you arrive, the inviting front porch and beautiful curb appeal set the tone for whats inside.Step through the foyer into a thoughtfully designed floor plan featuring a dining area highlighted by high-end lighting and custom accents found throughout the home. The living room is warm and welcoming with a cozy fireplace, wood mantle, and elegant tile detail.The kitchen is truly the heart of the home, boasting a large island, quartzite countertops, a gorgeous sink set beneath a picture window flanked by sconces, a gas range, and a separate coffee nook or bar area. A walk-in pantry with antique doors adds both charm and character.Just off the main living area, youll find a perfectly sized office conveniently located near the primary suite. The primary bathroom is a retreat of its own, featuring a soaking tub, double sinks with a vanity, a separate shower, and a spacious walk-in closet.Enjoy outdoor living year-round on the covered back porch, ideal for relaxing or entertaining.This home blends style, comfort, and thoughtful design--ready to welcome its next owner.
Property Features
Property Type: Residential - Single Family
Cooling: Central Air
Fireplaces: 1
Garage: 2
Heating: Central
Home Style: Acadian
Lot Size: 0.10 Acres
Roof Type: Composition
Year Built: 2027
Amenities
High Ceilings
Cathedral Ceiling(s)
Computer Nook
Crown Molding
Double Vanity
Kitchen Island
Separate Shower
Standalone Tub
Vaulted Ceiling(s)
Walk-in Pantry
Walk-In Closet(s)
Other Counters
Lighting
Feature Descriptions
Appliances: Dishwasher, Disposal, Gas Range, Microwave, Gas Stove Con
Association Amenities: Management, Pool, Recreation Facilities
Association Fee: $91/Monthly
Association Fee Includes: Accounting
Community Features: Pool, Park, Playground
Days on Site: 21
Electric: Elec: City
Electric On Property: Yes
Exterior: HardiPlank Type, Frame
Fencing: Partial, Wood
Fireplace Features: 1 Fireplace
Fireplace Y/N: Yes
Flooring: Tile, Vinyl Plank
GarageY/N: Yes
HeatingY/N: 1
HOA Y/N: Yes
Laundry: Electric Dryer Hookup
Lot: 0 to 0.5 Acres, Landscaped, Level
Lot Dimensions: 60 x 80
Parcel Number: 6178275
Parking Features: Garage
Parking Total: 2
Patio And Porch: Covered
Window Features: Double Pane Windows
Local Schools
High School: Southside
Middle School: Milton
Elementary School: Milton
Listed By / Shown By
Listed By
Agency Name: Latter & Blum
Shown By
Agent Name: Sheri Eubank
Agent Phone: (270) 579-8077
Agency Title: CRYE-LEIKE Executive Realty

Estimate Your Payment
Estimated Payment
$ 2,380.93 per month $2,264.26 Principal & Interest $0.00 Property Tax (data not provided by mls) $116.67 Homeowner's InsuranceChange Payment Information
Privacy Policy / DMCA Notice / ADA Accessibility


This site is hosted, designed and copyright
© 1994 - 2026 by
Delta Media Group, Inc. -- Patent Pending --
207 Porch View Drive | MLS# 2600003962
This single family home located at 207 Porch View Drive, Lafayette, LA 70508 is currently listed for sale with an asking price of $399,999. This property was built in 2027 and has 3 bedrooms and 2 full baths with 1773 sq. ft. Porch View Drive is located in the Olde Towne At Millcreek subdivision. Search Olde Towne At Millcreek real estate on sheri-eubank.realestateinbowlinggreen.com today.