Sheri Eubank

BEDS4
BATHS3 full
SQUARE FEET2,931
MLS#RA20262978
STATUSActive
PROPERTY TYPEResidential - Single Family
SUBDIVISIONCountry Place
Property Description
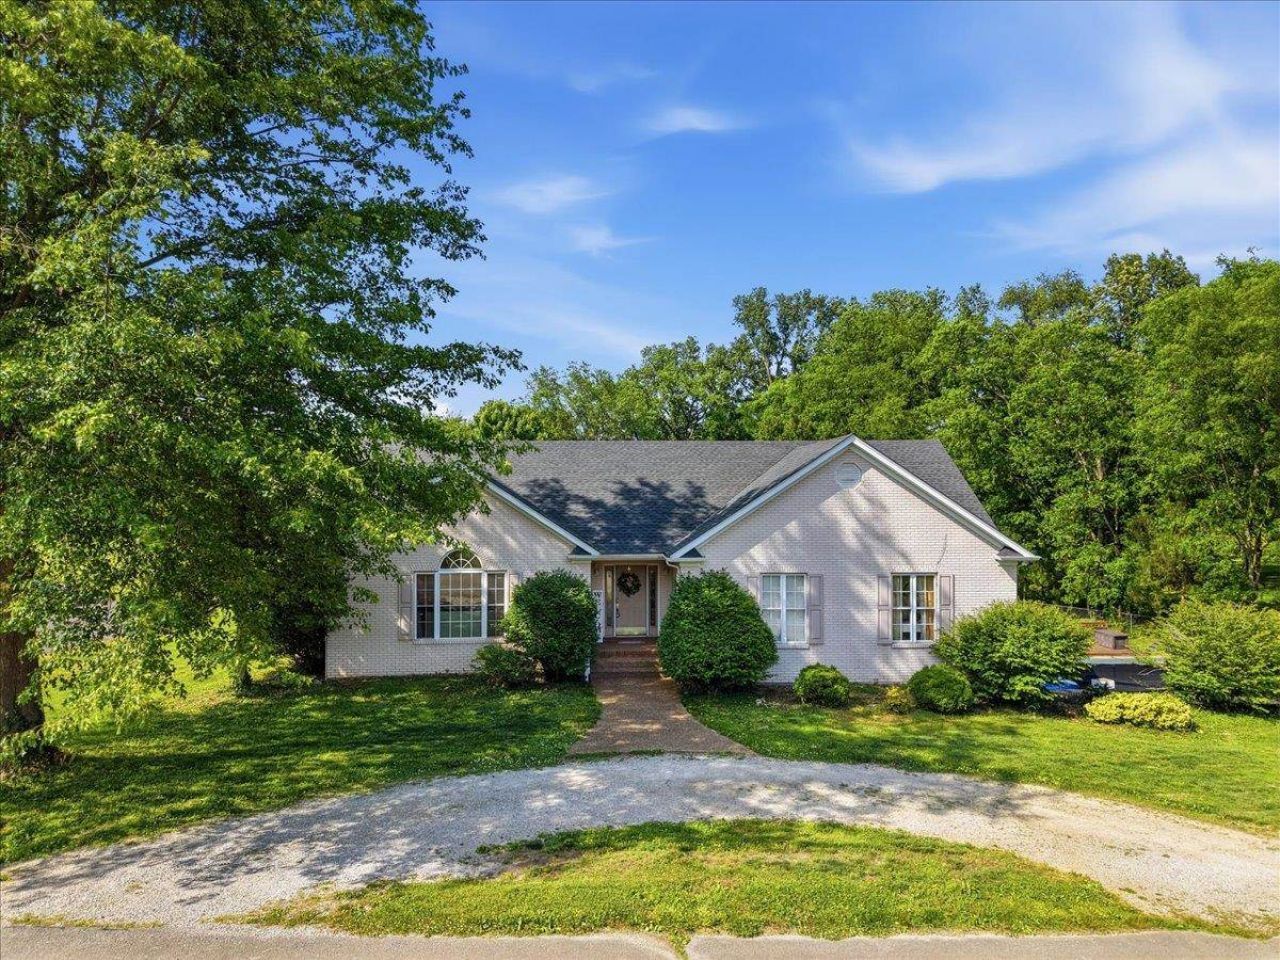
Beautiful hardwood floors flow throughout the main living areas of this spacious home featuring a huge kitchen with a movable island, gas stove, and two dining areas. Enjoy relaxing in the sunroom overlooking the in-ground pool, oversized deck and spacious fenced yard â?? perfect for entertaining! The temperature-controlled garage, abundant storage, built-in shed under the sunroom, and gas hookups ready for your grill and future pool heater add even more convenience. Downstairs, the fully finished basement offers additional living space with a large family room, 4th Bedroom, full bathroom and endless possibilities.
Property Features
Property Type: Residential - Single Family
Basement: Yes
Cooling: Central Air
Garage: 2
Heating: Central
Home Style: Traditional
Lot Size: 1.14 Acres
Roof Type: Dimensional, Shingles
Year Built: 1998
Amenities
Attic Storage
Ceiling Fan(s)
Chandeliers
Closet Light(s)
Tray Ceiling(s)
Vaulted Ceiling(s)
Walk-in Closet(s)
Swimming Pool-In Ground
Deck
Exterior Lights
Garden Area
Landscaping
Mature Trees
Storage Shed
Sun Room
Trees
Feature Descriptions
Appliances/Equipment: Smoke Detector(s)
Basement: Finished-Full, Walk Out
Bathroom Features: Separate Shower, Tub, Walk in Closet(s)
Days on Site: 5
Exterior: Brick/Siding
Fireplace/Wood Stove Features: None
Floor Coverings: Carpet, Hardwood, Laminate, Tile
Foundation: Block
Garage: Garage Attached, Basement, Garage Door Opener, Side Entry
Kitchen Features: Dishwasher, Range Gas, Range Hood, Refrigerator
Lake Property: None
Lot Dimensions: 1.14 Acre(s)
Parcel #: 054A-02-009
Sewer: Septic
Water: County
Window Treatments: None
Room Sizes
Primary Bedroom: 13.4 x 19.10
Primary Bathroom: 9.1 x 15.7
Bedroom 2: 13.1 x 13.6
Bedroom 3: 11. x 11.5
Bedroom 4: 12.9 x 15.8
Dining Room: 12.7 x 12.7
Family Room: 14.11 x 29
Kitchen: 9.7 x 12.7
Living Room: 16.3 x 20.6
Local Schools
High School: South Warren
Middle School: South Warren
Elementary School: Plano
Listed By / Shown By
Listed By
Agency Name: Coldwell Banker Legacy Group
Agency Phone: 270-782-2250
Shown By
Agent Name: Sheri Eubank
Agent Phone: (270) 579-8077
Agency Title: CRYE-LEIKE Executive Realty

Estimate Your Payment
Estimated Payment
$ 2,377.95 per month $2,261.43 Principal & Interest $0.00 Property Tax (data not provided by mls) $116.52 Homeowner's InsuranceChange Payment Information
Privacy Policy / DMCA Notice / ADA Accessibility


This site is hosted, designed and copyright
© 1994 - 2026 by
Delta Media Group, Inc. -- Patent Pending --
130 Hilldale Avenue | MLS# RA20262978
This single family home located at 130 Hilldale Avenue , Bowling Green, KY 42104 is currently listed for sale with an asking price of $399,500. This property was built in 1998 and has 4 bedrooms and 3 full baths with 2931 sq. ft. Hilldale Avenue is located in the Country Place subdivision. Search Country Place real estate on sheri-eubank.realestateinbowlinggreen.com today.