Sheri Eubank

BEDS4
BATHS3 full
SQUARE FEET2,457
MLS#2600004273
STATUSPending
PROPERTY TYPEResidential - Single Family
SUBDIVISIONAustin Village
Property Description
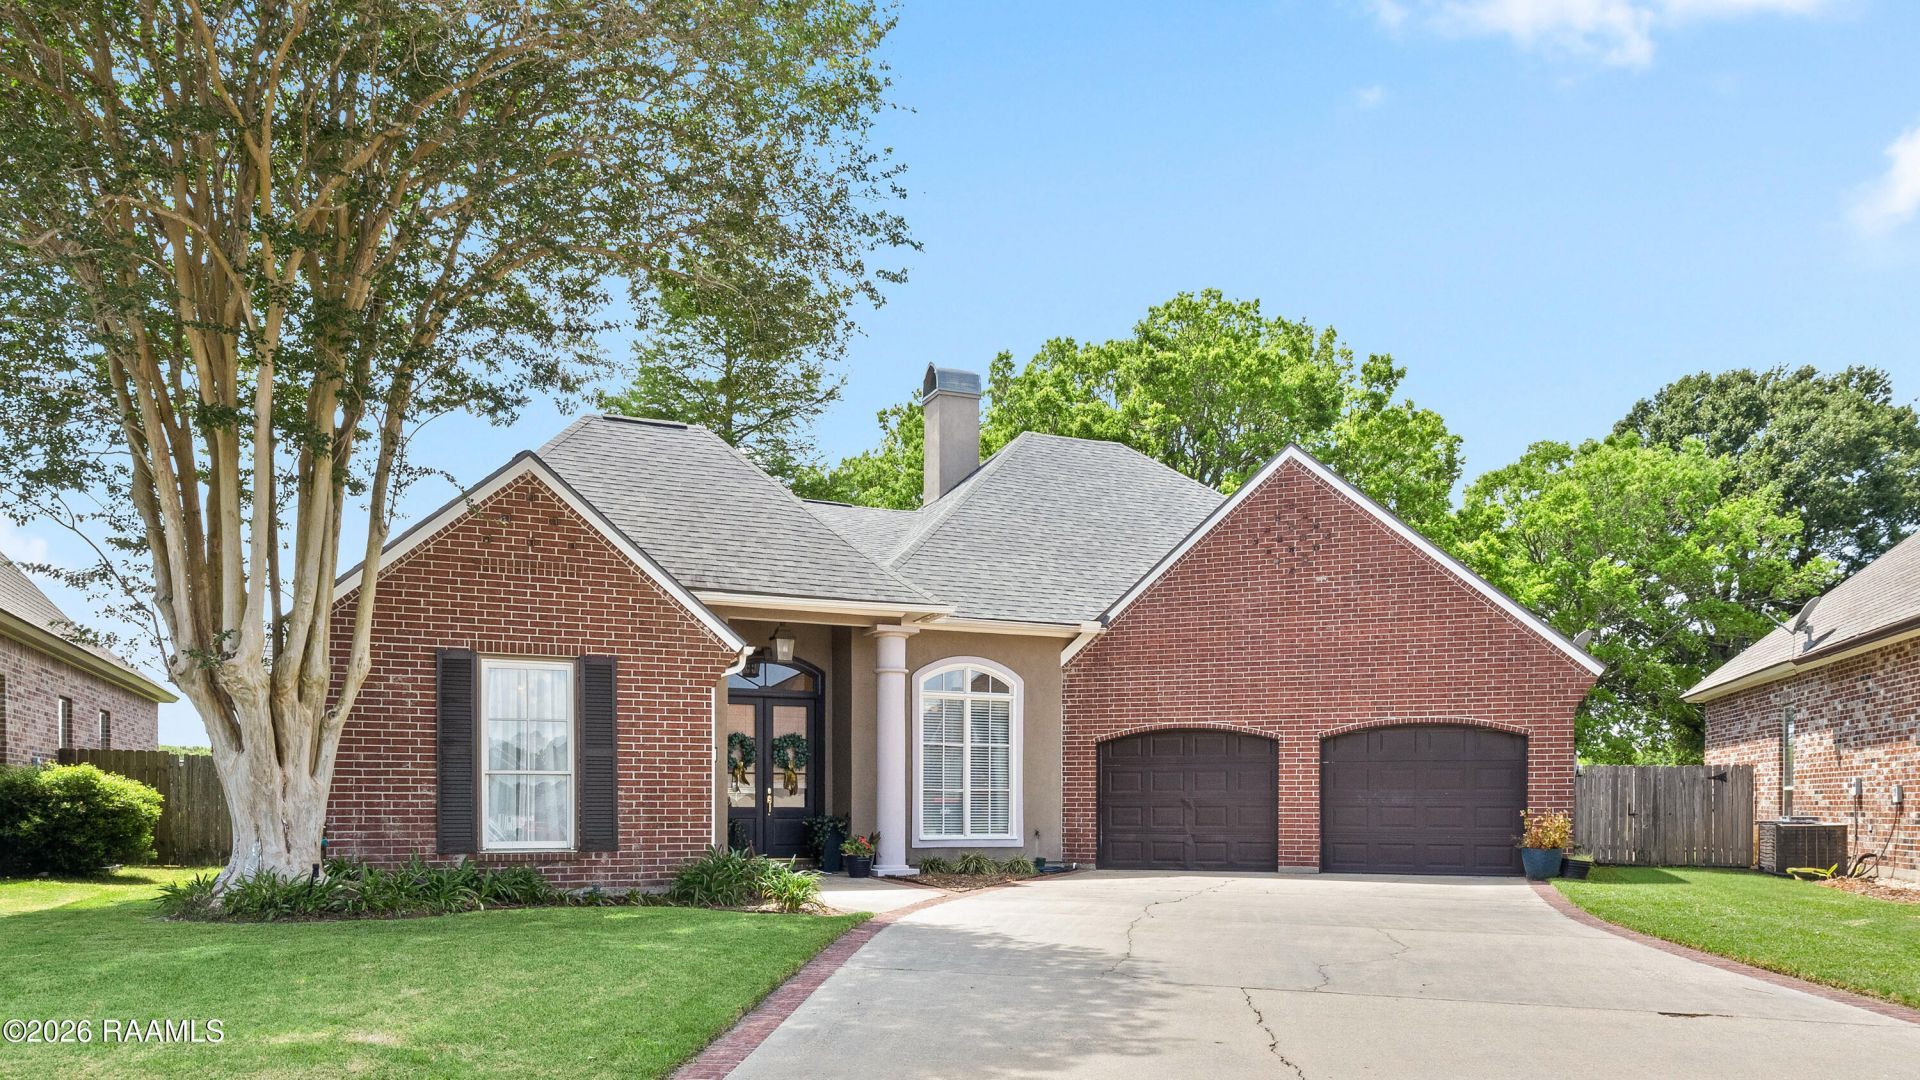
Location and unparalleled convenience converge in this home that effortlessly blends sophistication with comfort. Step inside and you will be greeted by an open living room to dining area, soaring ceilings, fireplace, wood floors, and spacious, thoughtfully designed rooms that are perfect for entertaining. Perfectly situated near everything you desire. This 4-bedroom, 3-full-bath layout is complemented by a large kitchen featuring an island with additional seating, a gas cooktop, granite countertops, and an inviting informal dining/keeping area space. For those special occasions, the formal dining room provides the perfect ambiance. Retreat to the primary suite, a true sanctuary with double vanities, a generous walk-in closet, an oversized shower, and a whirlpool tub. This layout flows seamlessly. Step outside to discover a combination of open and covered patios, perfect for soaking up the natural light.
Property Features
Property Type: Residential - Single Family
Cooling: Multi Units, Central Air
Fireplaces: 1
Garage: 2
Heating: Central, Natural Gas
Home Style: Traditional
Lot Size: 0.22 Acres
Roof Type: Composition
Year Built: 2000
Amenities
High Ceilings
Built-in Features
Computer Nook
Crown Molding
Double Vanity
Kitchen Island
Separate Shower
Varied Ceiling Heights
Vaulted Ceiling(s)
Walk-In Closet(s)
Cultured Marble Counters
Granite Counters
Lighting
Feature Descriptions
Appliances: Built-In Electric Oven, Dishwasher, Disposal, Gas Cooktop, Microwave, Gas Stove Con
Association Fee: $100/Annually
Association Fee Includes: Maintenance Grounds
Days on Site: 13
Electric: Elec: City
Electric On Property: Yes
Exterior: Brick Veneer, Stucco, Frame
Fencing: Privacy, Wood
Fireplace Features: 1 Fireplace, Gas, Gas Log
Fireplace Y/N: Yes
Flooring: Carpet, Tile, Wood, Wood Laminate
GarageY/N: Yes
HeatingY/N: 1
HOA Y/N: Yes
Laundry: Electric Dryer Hookup, Washer Hookup
Lot: 0 to 0.5 Acres, Cul-De-Sac, Landscaped
Lot Dimensions: 39.15 x 100 x 134 x 151.22
Parcel Number: 6102875
Parking Features: Attached, Garage, Garage Faces Front
Parking Total: 2
Patio And Porch: Covered, Open
Sewer: Public Sewer
Local Schools
High School: Comeaux
Middle School: Broussard
Elementary School: Cpl. M. Middlebrook
Listed By / Shown By
Listed By
Agency Name: Latter & Blum
Shown By
Agent Name: Sheri Eubank
Agent Phone: (270) 579-8077
Agency Title: CRYE-LEIKE Executive Realty

Estimate Your Payment
Estimated Payment
$ 2,202.36 per month $2,094.44 Principal & Interest $0.00 Property Tax (data not provided by mls) $107.92 Homeowner's InsuranceChange Payment Information
Privacy Policy / DMCA Notice / ADA Accessibility


This site is hosted, designed and copyright
© 1994 - 2026 by
Delta Media Group, Inc. -- Patent Pending --
112 Lockeport Circle | MLS# 2600004273
This single family home located at 112 Lockeport Circle, Lafayette, LA 70508 is currently listed for sale with an asking price of $370,000. This property was built in 2000 and has 4 bedrooms and 3 full baths with 2457 sq. ft. Lockeport Circle is located in the Austin Village subdivision. Search Austin Village real estate on sheri-eubank.realestateinbowlinggreen.com today.