Sheri Eubank

BEDS3
BATHS2 full
SQUARE FEET1,889
MLS#5244886
STATUSPending
PROPERTY TYPEResidential - Single Family
SUBDIVISIONChestnut Meadows
SCHOOLWadsworth City
Property Description
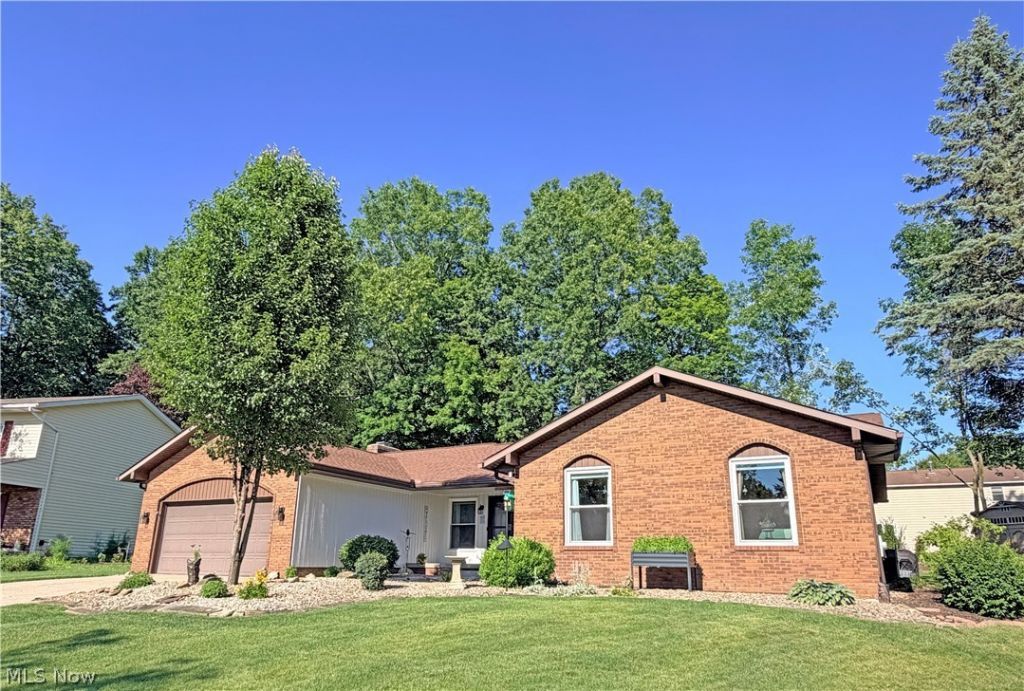
You have to see this meticulously maintained ranch with more than 1900 sq ft, ideally located on a quiet cul-de-sac! This thoughtfully updated home offers exceptional comfort, style, & functionality throughout. Step inside to a foyer that opens to a spacious formal living room featuring newer luxury vinyl flooring & large windows that frame the backyard views. To the right of the foyer are 3 generously sized bedrooms, including an owner's suite with a walk-in closet and remodeled ensuite bath. The living room flows into a nicely updated kitchen & dinette area with stainless steel appliances. Off the dinette, the open family room features a fireplace & sliding door leading to the deck & beautifully maintained private back yard, complete with a pavilion covered patio with hot tub to enjoy year-round. Additional updates include a 50-year roof, windows & doors installed in 2020, a newer hot water tank, & glass block basement windows - all this plus so much more! Contact us today for your own personal showing!
Property Features
Property Type: Residential - Single Family
Basement: Yes
Basement: Full, Storage Space, Unfinished, Sump Pump
Cooling: Central Air
Fireplaces: 1
Garage: 2 car attached
Heating: Forced Air, Gas
Home Style: Ranch
Lot Size: 0.27 Acres
Roof Type: Asphalt, Fiberglass
Stories: 1.0
Taxes: $3,615
Year Built: 1980
Amenities
Ceiling Fan(s)
Entrance Foyer
Eat-in Kitchen
Open Floorplan
Walk-In Closet(s)
Private Yard
Feature Descriptions
Appliances: Dishwasher, Disposal, Humidifier, Microwave, Range, Refrigerator
Days on Site: 47
Exterior: Brick, Cedar
Fireplace: Family Room
Laundry: Main Level, Laundry Room
Lot: Back Yard, Cul-De-Sac, Flat, Front Yard, Landscaped, Level
Parcel#: 040-20A-03-015
Parking: Attached, Driveway, Electricity, Garage, Garage Door Opener, Water Available
Patio/Porch: Deck, Front Porch, Patio
Security: Smoke Detector(s)
Sewer: Public Sewer
Spa: Yes
Spa: Hot Tub
View: Neighborhood, Trees/Woods
Water: Public
Local Schools
School District: Wadsworth City
Listed By / Shown By
Listed By
Agency Name: Cutler Real Estate
Agency Contact: jworthington@cutlerhomes.com, 330-904-6037
Shown By
Agent Name: Sheri Eubank
Agent Phone: (270) 579-8077
Agency Title: CRYE-LEIKE Executive Realty

Estimate Your Payment
Estimated Payment
$ 2,592.89 per month $2,179.35 Principal & Interest $301.25 Property Tax $112.29 Homeowner's InsuranceChange Payment Information
Privacy Policy / DMCA Notice / ADA Accessibility


This site is hosted, designed and copyright
© 1994 - 2026 by
Delta Media Group, Inc. -- Patent Pending --
1043 Reedy Drive | MLS# 5244886
This single family home located at 1043 Reedy Drive, Wadsworth, OH 44281 is currently listed for sale with an asking price of $385,000. This property was built in 1980 and has 3 bedrooms and 2 full baths with 1889 sq. ft. Reedy Drive is located in the Chestnut Meadows subdivision within the Wadsworth City school district. Search Chestnut Meadows real estate on sheri-eubank.realestateinbowlinggreen.com today.