Sheri Eubank

BEDS3
BATHS1 full 1 partial
SQUARE FEET1,509
MLS#283453
STATUSPending
PROPERTY TYPEResidential - Single Family
Property Description
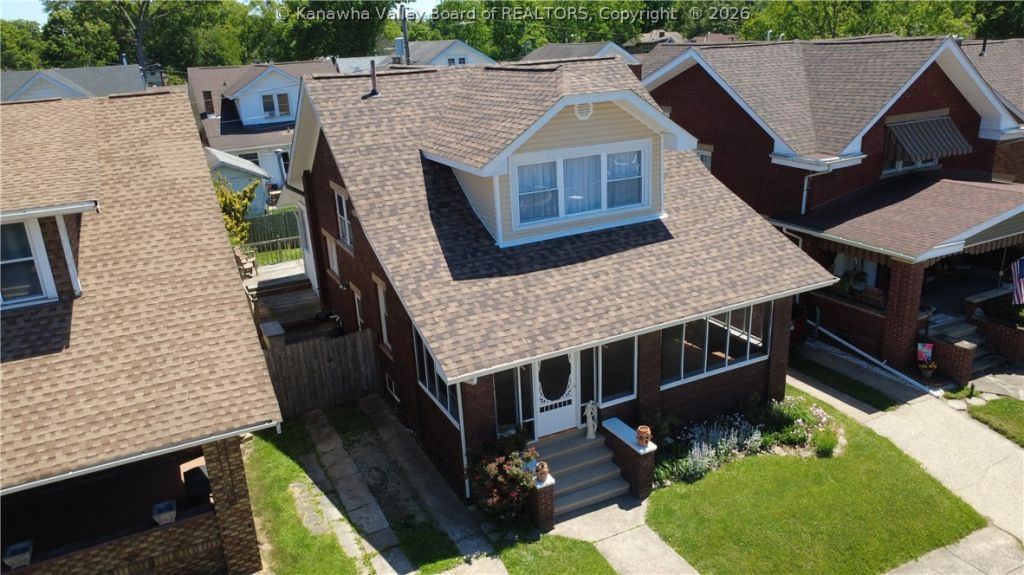
This 3-bedroom, 1.5-bath home blends character with numerous updates throughout. Features include an appliance-filled kitchen open to the dining area with island, added cabinetry, updated flooring, original porcelain sink basin, and original rounded metal cabinets with chrome hardware. Refinished hardwood floors, arched doorways, walk-in closets in every bedroom, bonus room off dining area, updated main-floor half bath, and a completely renovated upstairs full bath with ceramic tile, custom Kohler tub, and updated copper plumbing. Additional features include two HVAC units, recessed lighting, most windows replaced and vinyl wrapped, pull-down attic storage, newer shingled roof, updated soffit, fascia, siding, and gutters. Outdoor features include a screened front porch, multi-tier wraparound deck, privacy-fenced backyard, Amish-built storage building with loft, and mature blueberry bushes.
Property Features
Property Type: Residential - Single Family
Basement: Partial
Cooling: Central Air
Fenced: Yes
Garage: 1
Heating: Forced Air, Gas
Lot Size: 0.08 Acres
Roof Type: Composition, Shingle
Taxes: $572
Year Built: 1930
Amenities
Separate/Formal Dining Room
Cable TV
Deck
Fence
Porch
Storage
Feature Descriptions
Appliances: Dishwasher, Electric Range, Microwave, Refrigerator
Days on Site: 14
Exterior: Brick, Stucco
Fencing: Privacy
Flooring: Hardwood, Tile, Vinyl
Formal Dining: Yes
Parcel#: 07-0043-0479-0000-0000
Parking: Garage, One Car Garage, Parking Pad
Patio/Porch: Deck, Porch
Security: Smoke Detector(s)
Sewer: Public Sewer
Water: Public
Room Sizes
Bedroom 3: 11.10 X 10.7 Level - Upper
Bedroom 2: 13 X 10.7 Level - Upper
Primary Bedroom: 12.3 X 12.2 Level - Upper
Den: 11.5 X 7.6 Level - Upper
Recreation: 15.4 X 11.8 Level - Lower
Kitchen: 12.6 X 9.3 Level - Main
Dining Room: 16.4 X 11.7 Level - Main
Living Room: 24.5 X 11.8 Level - Main
Local Schools
High School: Huntington
Middle School: Huntington East
Elementary School: Southside
Listed By / Shown By
Listed By
Agency Name: Old Colony, Realtors of Htgn
Shown By
Agent Name: Sheri Eubank
Agent Phone: (270) 579-8077
Agency Title: CRYE-LEIKE Executive Realty

Estimate Your Payment
Estimated Payment
$ 1,107.18 per month $1,007.60 Principal & Interest $47.67 Property Tax $51.92 Homeowner's InsuranceChange Payment Information
Privacy Policy / DMCA Notice / ADA Accessibility


This site is hosted, designed and copyright
© 1994 - 2026 by
Delta Media Group, Inc. -- Patent Pending --
1008 Johns Court | MLS# 283453
This single family home located at 1008 Johns Court, Huntington, WV 25701 is currently listed for sale with an asking price of $178,000. This property was built in 1930 and has 3 bedrooms and 1 full and 1 partial baths with 1509 sq. ft. Search Huntington real estate on sheri-eubank.realestateinbowlinggreen.com today.